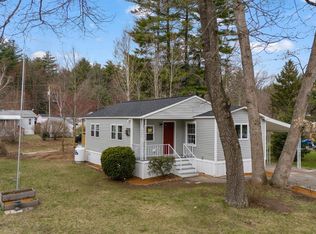
Welcome to 3 Empire Boulevard, located in the Hollis Pines Cooperative, a 55+ resident-owned community in desirable Hollis, NH. This move-in-ready 2-bedroom, 1-bath ranch-style manufactured home offers 896 square feet of comfortable single-level living. Recent updates include fresh interior paint, an updated kitchen, and brand-new stainless steel appliances, creating a bright and inviting space. The functional floor plan features a spacious living area, an efficient kitchen with ample cabinetry, two comfortable bedrooms, and a full bath. Whether you're looking to downsize or enjoy a low-maintenance lifestyle, this home is ready for its next owner. Conveniently located near shopping, dining, medical facilities, and major commuting routes, this home offers the perfect blend of comfort, convenience, and affordability in one of Southern New Hampshire's most desirable communities. Open Houses: Sat, June 27, and Sun, June 28, from 10:00 AM to 12:00 PM. Come see everything this move-in-ready home has to offer!
Active
Listed by: PRISTINE ESTATES LLC • Nicole Klays
Price cut: $46K (8/7)
$199,000
3 Empire Boulevard, Hollis, NH 03049-6540
2beds
869sqft
Manufactured Home
Built in 1969
-- sqft lot
$196,200 Zestimate®
$229/sqft
$-- HOA
What's special
Functional floor planUpdated kitchenBright and inviting spaceFresh interior paintBrand-new stainless steel appliancesTwo comfortable bedrooms
- 65 days
- 3,084
- 118
Zillow last checked:
Listing updated:
Listed by:
Nicole Klays,
PRISTINE ESTATES LLC 978-580-0155,
Tiffany L Chhouy,
PRISTINE ESTATES LLC
Source: PrimeMLS,MLS#: 5096760
Facts & features
Interior
Bedrooms & bathrooms
- Bedrooms: 2
- Bathrooms: 1
- Full bathrooms: 1
Heating
- Oil, Forced Air
Cooling
- None
Appliances
- Included: Microwave, Electric Range, Refrigerator, Electric Water Heater, All-in-one Washer/Dryer
- Laundry: Laundry Hook-ups
Features
- Ceiling Fan(s), Dining Area, Kitchen/Dining, Natural Light
- Flooring: Carpet, Hardwood, Vinyl Plank
- Windows: Skylight(s)
- Has basement: No
Interior area
- Total structure area: 869
- Total interior livable area: 869 sqft
- Finished area above ground: 869
- Finished area below ground: 0
Property
Parking
- Parking features: Paved, Driveway
- Has uncovered spaces: Yes
Features
- Levels: One
- Stories: 1
- Patio & porch: Screened Porch
- Exterior features: Shed
Lot
- Features: Landscaped, Level, Sloped
Details
- Parcel number: HOLSM12AB03E
- Zoning description: RES
Construction
Type & style
- Home type: MobileManufactured
- Property subtype: Manufactured Home
Materials
- Metal, Vinyl Siding
- Foundation: Block
- Roof: Asphalt Shingle
Condition
- New construction: No
- Year built: 1969
Utilities & green energy
- Electric: 100 Amp Service
- Sewer: Private Sewer
- Utilities for property: Cable, Satellite
Community & HOA
Community
- Senior community: Yes
HOA
- Amenities included: Recreation Room, Landscaping, Snow Removal, Trash Removal
- Services included: Plowing, Trash, Water, Park Rent
- Additional fee info: Fee: $660
Location
- Region: Hollis
Financial & listing details
- Price per square foot: $229/sqft
- Tax assessed value: $90,100
- Annual tax amount: $1,755
- Date on market: 6/25/2026
- Road surface type: Paved
Estimated market value
$196,200
$186,000 - $206,000
$1,894/mo
Price history
| Date | Event | Price |
|---|---|---|
| 8/7/2026 | Price change | $199,000-18.8%$229/sqft |
Source:  PrimeMLS #5096760 Report a problem PrimeMLS #5096760 Report a problem | ||
| 7/18/2026 | Price change | $245,000-7.5%$282/sqft |
Source: PrimeMLS #5096760 Report a problem | ||
| 6/26/2026 | Listed for sale | $265,000+1225%$305/sqft |
Source: PrimeMLS #5096760 Report a problem | ||
| 1/10/2014 | Sold | $20,000$23/sqft |
Source: Public Record Report a problem | ||
Public tax history
| Year | Property taxes | Tax assessment |
|---|---|---|
| 2024 | $1,597 +6.4% | $90,100 |
| 2023 | $1,501 -26.2% | $90,100 |
| 2022 | $2,034 +190.6% | $90,100 +198.3% |
| 2021 | $700 | $30,200 |
| 2020 | $700 +0.3% | $30,200 |
| 2019 | $698 +6.7% | $30,200 |
| 2018 | $654 -0.2% | $30,200 +6.7% |
| 2017 | $655 -1.2% | $28,300 |
| 2016 | $663 +1.8% | $28,300 |
| 2015 | $651 -0.6% | $28,300 |
| 2014 | $655 +1.4% | $28,300 |
| 2013 | $646 -21.1% | $28,300 -26.7% |
| 2012 | $819 | $38,600 |
Find assessor info on the county website
Monthly payment
Climate risks
Neighborhood: 03049
Nearby schools
Schools provided by the listing agent
- Elementary: Hollis Primary School
- Middle: Hollis Brookline Middle Sch
- High: Hollis-Brookline High School
- District: Hollis-Brookline Sch Dst
Source: PrimeMLS. This data may not be complete. We recommend contacting the local school district to confirm school assignments for this home.
Similar homes
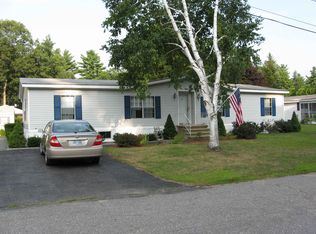
- $199,9002 bd1 ba960 sqftRiver Pines, Nashua, NH 03062For Sale
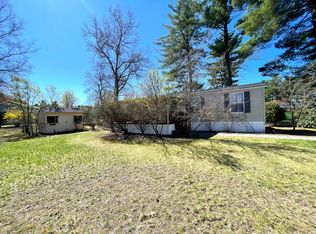 MLS ID #599314, Mike Curtin. MHBO
 - $159,9002 bd1 ba952 sqftRiver Pines, Nashua, NH 03062For Sale
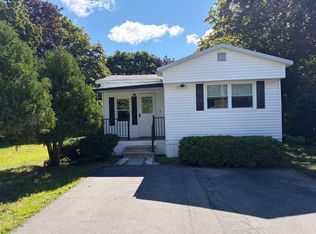 MLS ID #516138, Mike Curtin. MHBO
 - $195,0001 bd1 ba691 sqftCahill Place, Milford, NH 03055Active
 MLS ID #5103205, Gail M Curtis. PrimeMLS
 - $--4 bd2 ba964 sqft5 Jay St, Fitchburg, MA 01420Auction
 Auction.com 1
