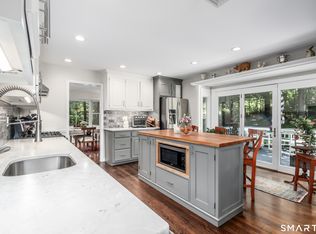
Pristine, move-in ready home offering the ease of low-maintenance, one-level living. This beautifully appointed 2-bedroom, 2-bath home also features a versatile study and an open floor plan designed for comfortable everyday living and entertaining. Hardwood floors flow throughout the home, complemented by a stunning kitchen with quartz countertops, a center island, and a convenient breakfast area. The grand living room features a gas fireplace, creating a warm and inviting gathering space. The spacious primary suite offers a private full bath and a generous walk-in closet. An incredibly large lower level with walk out sliders waiting to be finished to your specification. Enjoy the convenience of being close to town, shops, restaurants, and major highways for an easy commute. Residents can also enjoy beautiful Taunton Lake, where swimming, kayaking and canoeing are permitted, along with a lakeside picnic area-perfect for relaxing and enjoying the outdoors.
For sale
$825,000
3 Enclave Circle #3, Newtown, CT 06470
2beds
1,852sqft
Single Family Residence
Built in 2021
-- sqft lot
$-- Zestimate®
$445/sqft
$483/mo HOA
What's special
Center islandVersatile studyLow-maintenance one-level livingConvenient breakfast areaGenerous walk-in closet
- 3 days |
- 380 |
- 23 |
Zillow last checked:
Listing updated:
Listed by:
Lyn Arden-Reilly (203)733-0780,
Coldwell Banker Realty 203-426-5679
Source: Smart MLS,MLS#: 24198691
Facts & features
Interior
Bedrooms & bathrooms
- Bedrooms: 2
- Bathrooms: 2
- Full bathrooms: 2
Primary bedroom
- Features: High Ceilings, Full Bath, Stall Shower, Walk-In Closet(s), Hardwood Floor
- Level: Main
- Area: 247 Square Feet
- Dimensions: 13 x 19
Bedroom
- Features: Palladian Window(s), High Ceilings, Hardwood Floor
- Level: Main
- Area: 135.6 Square Feet
- Dimensions: 11.3 x 12
Dining room
- Features: High Ceilings, Hardwood Floor
- Level: Main
- Area: 136.89 Square Feet
- Dimensions: 11.7 x 11.7
Kitchen
- Features: High Ceilings, Quartz Counters, Eating Space, Kitchen Island, Sliders, Hardwood Floor
- Level: Main
- Area: 137.76 Square Feet
- Dimensions: 11.2 x 12.3
Living room
- Features: High Ceilings, Gas Log Fireplace, Hardwood Floor
- Level: Main
- Area: 279 Square Feet
- Dimensions: 15 x 18.6
Study
- Features: High Ceilings, Hardwood Floor
- Level: Main
- Area: 121 Square Feet
- Dimensions: 11 x 11
Heating
- Forced Air, Gas In Street
Cooling
- Central Air
Appliances
- Included: Gas Cooktop, Oven, Microwave, Refrigerator, Dishwasher, Washer, Dryer, Gas Water Heater, Water Heater
- Laundry: Main Level
Features
- Open Floorplan, Smart Thermostat
- Basement: Full
- Attic: Walk-up
- Number of fireplaces: 1
Interior area
- Total structure area: 1,852
- Total interior livable area: 1,852 sqft
- Finished area above ground: 1,852
Property
Parking
- Total spaces: 2
- Parking features: Attached, Driveway, Private, Paved
- Attached garage spaces: 2
- Has uncovered spaces: Yes
Lot
- Features: Subdivided, Landscaped
Details
- Parcel number: 2743546
- Zoning: Res
Construction
Type & style
- Home type: SingleFamily
- Architectural style: Cape Cod,Ranch
- Property subtype: Single Family Residence
Materials
- Vinyl Siding
- Foundation: Concrete Perimeter
- Roof: Asphalt
Condition
- New construction: No
- Year built: 2021
Utilities & green energy
- Sewer: Public Sewer
- Water: Public
Community & HOA
Community
- Features: Golf, Health Club, Lake, Library, Medical Facilities, Public Rec Facilities, Near Public Transport
- Subdivision: Taunton
HOA
- Has HOA: Yes
- Amenities included: Lake/Beach Access, Management
- Services included: Maintenance Grounds, Snow Removal
- HOA fee: $483 monthly
Location
- Region: Newtown
Financial & listing details
- Price per square foot: $445/sqft
- Tax assessed value: $417,090
- Annual tax amount: $11,987
- Date on market: 8/13/2026
Estimated market value
Not available
Estimated sales range
Not available
Not available
Price history
| Date | Event | Price |
|---|---|---|
| 8/13/2026 | Listed for sale | $825,000$445/sqft |
Source:  Smart MLS #24198691 Report a problem Smart MLS #24198691 Report a problem | ||
Public tax history
Tax history is unavailable.
Monthly payment
Est. payment
Payment breakdown
Explore the cost of this home by adjusting the details. Changes won't be saved.Climate risks
Neighborhood: 06470
Nearby schools
GreatSchools rating
- 7/10Reed Intermediate SchoolGrades: 5-6Distance: 2.3 mi
- 7/10Newtown Middle SchoolGrades: 7-8Distance: 1.5 mi
- 9/10Newtown High SchoolGrades: 9-12Distance: 3.1 mi
Schools provided by the listing agent
- Middle: Newtown,Reed
- High: Newtown
Source: Smart MLS. This data may not be complete. We recommend contacting the local school district to confirm school assignments for this home.
- $940,0003 bd3 ba2.5k sqft28 Enclave Cir #28, Newtown, CT 06470Sold
- $119,210-- bd-- ba-- sqft47 Mount Pleasant Rd, Newtown, CT 06470Off Market
- $1,012,8003 bd4 ba2.6k sqft41 Enclave Cir, Newtown, CT 06470Off Market
- $868,0003 bd3 ba2.6k sqft46 Enclave Cir, Newtown, CT 06470Off Market
- $825,0002 bd2 ba1.8k sqft14 Enclave Cir, Newtown, CT 06470Sold
- $865,9002 bd2 ba1.8k sqft12 Enclave Cir, Newtown, CT 06470Off Market
- $1,008,8003 bd2 ba2.9k sqft16 Enclave Cir, Newtown, CT 06470Off Market
- $1,042,7004 bd3 ba2.9k sqft23 Enclave Cir, Newtown, CT 06470Off Market
A local agent can set up tours, give advice and negotiate with sellers.
A local lender can help you make sure your offer is ready when you are.
Similar homes
- $885,0004 bd3 ba2.4k sqft17-D Butterfield Road, Newtown, CT 06470For Sale

 MLS ID #24185462, Jill Wolowitz, Berkshire Hathaway NE Prop.. Smart MLS
 - $698,5003 bd3 ba2.2k sqft6 Webster Place, Newtown, CT 06470For Sale
 MLS ID #24196210, Charles Knoche, Coldwell Banker Realty. Smart MLS
 - $799,0004 bd3 ba2.5k sqft23 Old Green Road, Newtown, CT 06482For Sale
 MLS ID #24178959, Kristie L. Perry, William Pitt Sotheby's Int'l. Smart MLS
 - $849,0004 bd3 ba2.7k sqft15 Rose Lane, Newtown, CT 06482For Sale
 MLS ID #24190182, Martha Brennan, BHGRE Gaetano Marra Homes. Smart MLS
 - $629,0003 bd2 ba2.3k sqft233 Hattertown Road, Newtown, CT 06470For SaleMLS ID #24195374, Mitzi Muller, William Raveis Real Estate. Smart MLS
- $535,0002 bd2 ba1.2k sqft11 Sealand Drive, Newtown, CT 06470For SaleMLS ID #24188054, Christine Fairchild, Coldwell Banker Realty. Smart MLS
- $--4 bd2 ba2.2k sqft28 Edgewood Ave, Shelton, CT 06484AuctionServiceLink Auction
- $795,0004 bd4 ba2.4k sqft4 Fleetwood Lane, Brookfield, CT 06804For SaleMLS ID #24183828, Dennis Guido, Coldwell Banker Realty. Smart MLS
- $679,9004 bd3 ba2.7k sqft188 Great Plain Road, Danbury, CT 06811For SaleMLS ID #24199004, Kim Kendall, Keller Williams Realty. Smart MLS
- $759,0004 bd3 ba2.7k sqft11 Cobblers Mill Road, Newtown, CT 06482For SaleMLS ID #24192343, Christina Zainc, BHGRE Gaetano Marra Homes. Smart MLS
- $726,5004 bd3 ba2.7k sqft2 Sutherland Drive, Newtown, CT 06482For SaleMLS ID #24191808, Connie Widmann, William Raveis Real Estate. Smart MLS
- $959,9003 bd2 ba1.4k sqft52 Housatonic Drive, Newtown, CT 06482For SaleMLS ID #24194099, Gary Gilroy, Alpine Realty. Smart MLS
- $639,0004 bd3 ba2.5k sqft36 Chimney Drive, Bethel, CT 06801For SaleMLS ID #24196880, Donna M. Gilbert, Keller Williams Realty. Smart MLS
- $775,0003 bd2 ba1.7k sqft3 Bouton Street, South Salem, NY 10590For Sale
 MLS ID #1034574, Mark Boyland, Listing by: Keller Williams Realty Partner. OneKey® MLS as distributed by MLS GRID
 - $648,0002 bd3 ba2.3k sqftLiberty At Newtown, Newtown, CT 06470For SaleMLS ID #24187255, Danielle Rownin, Keller Williams Realty. Smart MLS
- $850,0003 bd3 ba1.7k sqft56 Banks Road, Easton, CT 06612For SaleMLS ID #24193551, Jeanne Bracken, Coldwell Banker Realty. Smart MLS
- $595,0002 bd2 ba1.7k sqftNewtown Woods, Newtown, CT 06470For SaleMLS ID #24190305, Claudia Jiskra, McGrath Realty Inc.. Smart MLS
- $615,0004 bd4 ba1.5k sqft40 Elbow Hill Road, Brookfield, CT 06804For SaleMLS ID #24197491, Dina Batista, RE/MAX Town & Country. Smart MLS
- $724,9994 bd3 ba2.7k sqft33 Pond View Drive, Southbury, CT 06488For SaleMLS ID #24190967, Katie Ruopp, BHGRE Gaetano Marra Homes. Smart MLS
- $925,0003 bd3 ba2.6k sqft228 Burr Road, Southbury, CT 06488For SaleMLS ID #24187716, Bonnie Wilson, Berkshire Hathaway NE Prop.. Smart MLS
