Skip main navigation
Off market
Street View
  • $507,300

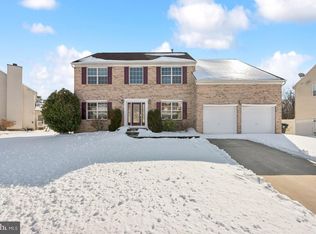
    3 English Ivy Dr, Sicklerville, NJ 08081

    4beds
    3baths
    2,406sqft
    SingleFamily
    Built in 2007
    10,018 Square Feet Lot
    $507,300 Zestimate®
    $211/sqft
    $3,709 Estimated rent

    Home value

    $507,300

    $482,000 - $533,000

    $3,709/mo

    Zestimate® history
    Loading
    Loading...

    Owner options

    List your home for rent

    $3,709/mo

    Rent Zestimate®

    Find your next renter with Zillow Rental Manager. Plus, with online applications, you can quickly screen prospective tenants – for free.

    Learn more

    $3,709/mo

    Rent Zestimate®

    Refinance and save

    $3,689/mo

    Est. payment

    Refinancing to a lower rate could help reduce your monthly payments and save thousands over the life of the loan.

    See today's rates

    $3,689/mo

    Est. payment

    Explore your selling options

    Work with a Zillow partner agent

    Leverage their expertise and Zillow's premium Showcase listings to get your home seen by more buyers.

    Get started

    List with your own agent

    Get your home in front of millions of buyers by listing it on Zillow.

    Learn how to do it

    Sell it yourself

    Take full control of how buyers see your home on Zillow by listing For Sale by Owner (FSBO).

    List your home

    What's special

    Welcome to 3 English Ivy Dr. located in Wiltons Corner, Winslow Twp. NJ. This home is meticulously cared for and offers you a number of fine features and amenities. This home is only 11 years young and reflects great care given by the home owners. Features and amenities include but are in no way limited to an open well lighted two story entryway graced with HARDWOOD FLOORING, upgraded light fixture w/ medallion. The kitchen is both warm and inviting. It boasts 42 cabinets w center island with counter top extensions, STAINLESS STEEL APPLIANCE PACKAGE, breakfast area with OPEN FLOOR PLAN to family room and rear egress. The Family room boasts a gas fireplace, framed by an oak mantle and built in book cases. There is also a formal dining room, made wonderful for entertaining by adding an elegant finished woodwork package that includes chair rail, shadow boxes and crown molding. For a fine tough there is an upgraded light fixture with a classic medallion. Upstairs boasts a master suite plus 3 other bedrooms as well as an UPPER FLOOR LAUNDRY AREA. The master suite has H?H closets, one walk in, a sitting area, vaulted ceilings and a master bath, complete with dual sink vanity area JACUZZI jetted tub and shower stall. The basement is finished but does include an unfinished storage area. The exterior of the home is graces with tasteful vegetation, a well cared for lawn, has a 6' high VINYL Fence, accented in the rear an aluminum fence that allows for appreciation for adjacent vegetation at this semi private lot. The icing on the cake is the OUTDOOR ENTERTAINMENT AREA. This area is finished with a long, built in serving table with GRANITE counters and room for storage. There is a barrel roof with ceiling fan, recessed lighting and a built in viewing screen and outdoor radio, perfect for enjoying gentle breezes, but still plenty big should you want to have loved ones over. There is much more for you to both discover and enjoy!! 2018-08-27

    This property is off market, which means it's not currently listed for sale or rent on Zillow. This may be different from what's available on other websites or public sources.

    Facts & features

    Interior

    Bedrooms & bathrooms
    • Bedrooms: 4
    • Bathrooms: 3
    Heating
    • Forced air, Gas
    Cooling
    • Central
    Appliances
    • Included: Dishwasher, Microwave, Range / Oven, Refrigerator
    Features
    • Master Bath(s), Kitchen - Eat-In, Kitchen - Island, Butlers Pantry, Stall Shower
    Interior area
    • Total interior livable area: 2,406 sqft

    Property

    Parking
    • Total spaces: 2
    • Parking features: Garage - Attached
    Features
    • Exterior features: Wood
    Lot
    • Size: 10,018 sqft
    Details
    • Parcel number: 36003040200002

    Construction

    Type & style
    • Home type: SingleFamily
    Condition
    • Year built: 2007

    Community & neighborhood

    Location
    • Region: Sicklerville

    Other

    Other facts
    • Heating YN: Y
    • Property Type: Residential
    • Bathrooms Half: 1
    • Ownership Interest: Fee Simple
    • Parking Features: Street
    • Structure Type: Detached
    • Bathrooms Full: 2
    • Interior Features: Master Bath(s), Kitchen - Eat-In, Kitchen - Island, Butlers Pantry, Stall Shower
    • HOA Fee Freq: Monthly
    • Construction Materials: Vinyl Siding
    • Above Grade Fin SQFT: 2406
    • Tax Lot: 00002
    • Tax Annual Amount: 8258.0
    • Standard Status: Active
    • Type of Parking: Off Street, On Street, Other
    • Pool: Yes - Community
    • Total SQFT Source: Assessor
    • Garage Features: Inside Access

    Price history

    DateEventPrice
    10/30/2018Sold$269,214$112/sqft
    Source: Public Record Report a problem
    7/17/2018Pending sale$269,214$112/sqft
    Source: BHHS Fox & Roach - Washington-Gloucester Home Marketing Center #1002032560 Report a problem
    7/13/2018Listed for sale$269,214-14.9%$112/sqft
    Source: BHHS Fox & Roach-Washington-Gl #1002032560 Report a problem
    12/13/2007Sold$316,485$132/sqft
    Source: Public Record Report a problem

    Public tax history

    YearProperty taxesTax assessment
    2025$9,256 +1.9%$250,500
    2024$9,081 -4.6%$250,500
    2023$9,517 +3.2%$250,500
    2022$9,223 +2.1%$250,500
    2021$9,038 +0.6%$250,500
    2020$8,983 +6.8%$250,500
    2019$8,407 $250,500 +5.4%
    2018$8,407 +3.1%$237,700
    2017$8,153 +1.5%$237,700
    2016$8,034 +2.3%$237,700
    2015$7,856 +3.8%$237,700
    2014$7,569 +3.5%$237,700 +2.4%
    2013$7,316 -4.1%$232,100
    2012$7,632 +2.8%$232,100 +60%
    2011$7,426 +3.7%$145,100
    2010$7,159 +1.1%$145,100
    2009$7,082 $145,100

    Find assessor info on the county website

    Neighborhood: 08081

    Nearby schools

    GreatSchools rating
    Schools provided by the listing agent
    • High: Winslow Township
    • District: Winslow Township Public Schools

    Source: The MLS. This data may not be complete. We recommend contacting the local school district to confirm school assignments for this home.

    Get a cash offer in 3 minutes
    Find out how much your home could sell for in as little as 3 minutes with a no-obligation cash offer.
    Estimated market value
    $507,300
    Get a cash offer in 3 minutes
    Find out how much your home could sell for in as little as 3 minutes with a no-obligation cash offer.
    Estimated market value
    $507,300