Skip main navigation
Pending
  • $125,000

    3 Erickson Dr, Mount Jewett, PA 16740

    3beds
    1,456sqft
    : 
    Loading
    Get pre-qualified
    Single Family Residence
    Built in 1847
    0.8 Acres Lot
    $-- Zestimate®
    $86/sqft
    $-- HOA

    What's special

    Peaceful secluded settingPrivate paradiseSurrounded by treesBlueberry bushesSeparate dining areaGas forced air heatingSpacious rooms
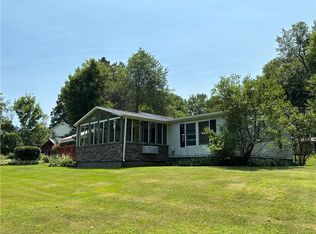
    DREAMING OF YOUR OWN PRIVATE PARADISE? Tucked in a peaceful, secluded setting but still within the borough limits, this property includes .80 +/- acre and a two-story home, along with an oversized detached garage. The grounds are stunning surrounded by trees and a meticulously maintained lawn and landscaping. This two-story home features spacious rooms, three bedrooms, one bathroom, and gas forced air heating. There is a good amount of cupboard space in the kitchen and a separate dining area. Laundry area conveniently located off the kitchen with a full bath off the laundry. The three bedrooms are located on the second floor. There is a 24' x 32' detached garage with room for a workshop too. Wonderful property for homesteading with plenty of nearby fruit trees including apples, cherries, peaches, plums, and pears along with blueberry bushes. Close to the Knox Kane Rail Trail, so no excuse for skipping your daily exercise routine. Nearby attractions include Kinzua Bridge State Park, Kinzua Dam, Allegheny Reservoir, and Bradford Airport. 3 AND 4 ERICKSON DR., MT. JEWETT ARE CURRENTLY ASSESSED AS ONE PARCEL. IF THIS PARCEL IS SOLD SEPARATELY FROM 4 ERICKSON DR., MT. JEWETT, A SUBDIVISION OF THE PROPERTY WILL BE REQUIRED ALONG WITH MUNICIPAL APPROVAL PRIOR TO CLOSING. THE ACTUAL LOT SIZES WILL BE DETERMINED AT THE TIME OF THE SUBDIVISION. SELLER WILL BE RESPONSIBLE FOR THE SURVEY AND ASSOCIATED COSTS FOR THE SUBDIVISION.
    287 days
    |
    323
    |
    9
    |

    Zillow last checked:

    Listing updated:

    Listed by:

    Debra Rolick 814-837-8540,

    Howard Hanna Professionals - Kane 814-837-8540

    Source: NYSAMLSs,MLS#: R1641486MLS LogoOriginating MLS: Rochester

      Facts & features

      Interior

      Bedrooms & bathrooms
      • Bedrooms: 3
      • Bathrooms: 1
      • Full bathrooms: 1
      • Main level bathrooms: 1
      Bedroom 1
      • Level: Second
      • Dimensions: 10.00 x 14.00
      Bedroom 2
      • Level: Second
      • Dimensions: 12.00 x 11.00
      Bedroom 3
      • Level: Second
      • Dimensions: 13.00 x 11.00
      Dining room
      • Level: First
      • Dimensions: 13.00 x 10.00
      Kitchen
      • Level: First
      • Dimensions: 13.00 x 11.00
      Laundry
      • Level: First
      • Dimensions: 9.00 x 11.00
      Living room
      • Level: First
      • Dimensions: 13.00 x 10.00
      Heating
      • Gas, Forced Air
      Appliances
      • Included: Dryer, Dishwasher, Disposal, Gas Oven, Gas Range, Gas Water Heater, Microwave, Refrigerator, Washer
      • Laundry: Main Level
      Features
      • Entrance Foyer, Eat-in Kitchen
      • Flooring: Carpet, Hardwood, Varies, Vinyl
      • Basement: Full
      • Has fireplace: No
      Interior area
      • Total structure area: 1,456
      • Total interior livable area: 1,456 sqft

      Property

      Parking
      • Total spaces: 2
      • Parking features: Detached, Electricity, Garage
      • Garage spaces: 2
      Features
      • Levels: Two
      • Stories: 2
      • Patio & porch: Covered, Porch
      • Exterior features: Dirt Driveway, Gravel Driveway
      Lot
      • Size: 0.8 Acres
      • Features: Agricultural, Rectangular, Rectangular Lot, Secluded
      Details
      • Additional parcels included: 13,002.11300./02
      • Parcel number: 13,002.11300
      • Special conditions: Standard

      Construction

      Type & style
      • Home type: SingleFamily
      • Architectural style: Two Story
      • Property subtype: Single Family Residence
      Materials
      • Vinyl Siding
      • Foundation: Stone
      • Roof: Shingle
      Condition
      • Resale
      • Year built: 1847

      Utilities & green energy

      • Sewer: Connected
      • Water: Connected, Public
      • Utilities for property: Electricity Connected, High Speed Internet Available, Sewer Connected, Water Connected

      Community & HOA

      Location
      • Region: Mount Jewett

      Financial & listing details

      • Price per square foot: $86/sqft
      • Tax assessed value: $63,350
      • Annual tax amount: $2,532
      • Date on market: 10/3/2025
      • Cumulative days on market: 329 days
      • Listing terms: Cash,Conventional

      By pressing Contact Agent, you agree that the real estate professional identified above may call/text you about your search, which may involve use of automated means and pre-recorded/artificial voices. You don't need to consent as a condition of buying any property, goods, or services. Message/data rates may apply. You also agree to our Terms of Use. Zillow does not endorse any real estate professionals. We may share information about your recent and future site activity with your agent to help them understand what you're looking for in a home.

        Estimated market value

        Not available

        Estimated sales range

        Not available

        Not available

        Price history

        DateEventPrice
        6/30/2026Pending sale$125,000$86/sqft
        Source: NYSAMLSs #R1641486 Report a problem
        10/3/2025Listed for sale$125,000-66.2%$86/sqft
        Source: NYSAMLSs #R1641486 Report a problem
        10/3/2025Listing removed$369,900$254/sqft
        Source: NYSAMLSs #R1617512 Report a problem
        7/17/2025Listed for sale$369,900$254/sqft
        Source: NYSAMLSs #R1617512 Report a problem

        Public tax history

        YearProperty taxesTax assessment
        2025$2,532 +3.2%$63,350
        2024$2,453 $63,350
        2023$2,453 $63,350
        2022$2,453 +1.3%$63,350
        2021$2,421 $63,350
        2020$2,421 +2.7%$63,350
        2019$2,358 +10015.4%$63,350
        2018$23 $63,350
        2017-- $63,350
        2016$10 $63,350
        2015$10 $63,350 +2.2%
        2014$10 $62,000
        2012$10 $62,000
        2011-- $62,000
        Find assessor info on the county website

        Monthly payment

        Est. payment

        Payment breakdown

        Explore the cost of this home by adjusting the details. Changes won't be saved.
        All calculations are estimates and provided by Zillow, Inc. for informational purposes only. Actual amounts may vary.
        HOA fees may include property taxes on listings classified as Co-Ops. Contact the listing agent and/or owner for fee details.
        Mortgage interest rates are dependent on a number of factors, including credit score, down payment, and repayment length. Interest rate data provided by Zillow Group Marketplace, Inc. as of 1/1/1970 from various mortgage lenders with which we have lead or other similar arrangements; the Estimated Payment is an average of those rates.
        See how much you could borrow to make a competitive offer.

        Climate risks

        Neighborhood: 16740

        Getting around

        9 / 100
        Car-Dependent
        23 / 100
        Somewhat Bikeable

        Nearby schools

        GreatSchools rating
        Schools provided by the listing agent
        • Elementary: Kane Area Elementary
        • Middle: Kane Area Middle School
        • High: Kane Area HS
        • District: Kane Area - PA

        Source: NYSAMLSs. This data may not be complete. We recommend contacting the local school district to confirm school assignments for this home.

        Similar homes