Set on one of the best lots in Country Meadow Estates, this beautifully renovated home enjoys a quiet cul-de-sac setting overlooking protected woodland for lasting privacy. With an eastern exposure, the interior is filled with wonderful morning sunshine, while the composite deck offers both open-air entertaining space and a covered section for welcome afternoon shade. A pair of custom double doors creates a memorable first impression, revealing a dramatic two-story foyer and the open living room. French doors elegantly define the dining room, while a gas fireplace anchors the inviting family room. The kitchen, completely renovated in 2022, is as stylish as it is functional with quartz countertops spanning an island and wine bar, a stainless steel apron-front sink with coordinating appliances and range hood, abundant recessed lighting and easy-care wood-grain flooring. Past a boldly tiled full bath and a newly equipped laundry room, a tucked-away office easily doubles as a first-floor guest room. Upstairs, the primary suite offers two organized walk-in closets and a spectacular new bathroom featuring floor-to-ceiling tile with geometric accents, a jetted tub, a rain shower and illuminated mirrors. Three additional bedrooms share another modern bath with equally impressive tilework and a rain shower with a built-in bench. The finished basement expands the living space with fresh flooring throughout and a separate room ideal for work, fitness or play. Additional updates include an irrigation system and a recently replaced roof, making this exceptional find in an established neighborhood directly across from the playing fields of Tantum Park.
Under contract
$1,149,000
3 Erin Ct, Robbinsville, NJ 08691
4beds
2,662sqft
Single Family Residence
Built in 1998
0.6 Acres Lot
$1,129,600 Zestimate®
$432/sqft
$-- HOA
What's special
Abundant recessed lightingRecently replaced roofNewly equipped laundry roomJetted tubDramatic two-story foyerQuiet cul-de-sac settingEasy-care wood-grain flooring
- 71 days
- 201
- 4
Zillow last checked:
Listing updated:
Listed by:
Cynthia Weshnak 609-651-1795,
Callaway Henderson Sotheby's Int'l-Princeton
Source: Bright MLS,MLS#: NJME2080196
Facts & features
Interior
Bedrooms & bathrooms
- Bedrooms: 4
- Bathrooms: 3
- Full bathrooms: 3
- Main level bathrooms: 1
Rooms
- Room types: Living Room, Dining Room, Primary Bedroom, Bedroom 2, Bedroom 3, Bedroom 4, Kitchen, Game Room, Family Room, Foyer, Exercise Room, Laundry, Office, Storage Room, Media Room, Bathroom 2, Primary Bathroom
Primary bedroom
- Features: Walk-In Closet(s), Attached Bathroom
- Level: Upper
Bedroom 2
- Level: Upper
Bedroom 3
- Level: Upper
Bedroom 4
- Level: Upper
Primary bathroom
- Level: Upper
Bathroom 2
- Level: Upper
Dining room
- Level: Main
Exercise room
- Level: Lower
Family room
- Level: Main
Foyer
- Level: Main
Game room
- Level: Lower
Kitchen
- Level: Main
Laundry
- Level: Main
Living room
- Level: Main
Media room
- Level: Lower
Office
- Level: Main
Storage room
- Level: Lower
Heating
- Forced Air, Natural Gas
Cooling
- Central Air, Electric
Appliances
- Included: Microwave, Dishwasher, Exhaust Fan, Oven/Range - Gas, Range Hood, Refrigerator, Gas Water Heater
- Laundry: Main Level, Laundry Room
Features
- Attic, Soaking Tub, Bathroom - Stall Shower, Breakfast Area, Ceiling Fan(s), Family Room Off Kitchen, Open Floorplan, Formal/Separate Dining Room, Kitchen - Gourmet, Kitchen Island, Walk-In Closet(s), Upgraded Countertops
- Flooring: Carpet, Wood
- Doors: Double Entry
- Basement: Full,Finished,Sump Pump
- Number of fireplaces: 1
- Fireplace features: Gas/Propane
Interior area
- Total structure area: 2,662
- Total interior livable area: 2,662 sqft
- Finished area above ground: 2,662
- Finished area below ground: 0
Video & virtual tour
Property
Parking
- Total spaces: 2
- Parking features: Garage Door Opener, Garage Faces Side, Inside Entrance, Asphalt, Attached
- Attached garage spaces: 2
- Has uncovered spaces: Yes
Accessibility
- Accessibility features: None
Features
- Levels: Two
- Stories: 2
- Patio & porch: Deck
- Exterior features: Play Equipment, Sidewalks, Street Lights
- Pool features: None
- Has view: Yes
- View description: Trees/Woods, Garden
Lot
- Size: 0.6 Acres
- Features: Suburban
Details
- Additional structures: Above Grade, Below Grade
- Parcel number: 120000900007 36
- Zoning: RRT1
- Special conditions: Standard
Construction
Type & style
- Home type: SingleFamily
- Architectural style: Colonial
- Property subtype: Single Family Residence
Materials
- Block, Vinyl Siding
- Foundation: Block
Condition
- New construction: No
- Year built: 1998
- Major remodel year: 2022
Utilities & green energy
- Sewer: Public Sewer
- Water: Public
Community & HOA
Community
- Subdivision: Country Meadows
HOA
- Has HOA: No
Location
- Region: Robbinsville
- Municipality: ROBBINSVILLE TWP
Financial & listing details
- Price per square foot: $432/sqft
- Tax assessed value: $523,900
- Annual tax amount: $18,273
- Date on market: 7/11/2026
- Listing agreement: Exclusive Right To Sell
- Ownership: Fee Simple
Estimated market value
$1,129,600
$1.07M - $1.19M
$4,295/mo
Price history
| Date | Event | Price |
|---|---|---|
| 8/6/2026 | Contingent | $1,149,000$432/sqft |
Source:  Bright MLS #NJME2080196 Report a problem Bright MLS #NJME2080196 Report a problem | ||
| 7/11/2026 | Listed for sale | $1,149,000+80.9%$432/sqft |
Source: Bright MLS #NJME2080196 Report a problem | ||
| 9/10/2020 | Sold | $635,111-3%$239/sqft |
Source: Public Record Report a problem | ||
| 7/1/2020 | Pending sale | $655,000$246/sqft |
Source: Century 21 Abrams Hutchinson & #NJME293636 Report a problem | ||
| 6/17/2020 | Price change | $655,000-3%$246/sqft |
Source: Century 21 Abrams Hutchinson & #NJME293636 Report a problem | ||
| 6/5/2020 | Listed for sale | $675,000+98.6%$254/sqft |
Source: Century 21 Abrams Hutchinson & #NJME293636 Report a problem | ||
| 10/8/1999 | Sold | $339,900+16.4%$128/sqft |
Source: Public Record Report a problem | ||
| 10/14/1998 | Sold | $292,000$110/sqft |
Source: Public Record Report a problem | ||
Public tax history
| Year | Property taxes | Tax assessment |
|---|---|---|
| 2025 | $17,509 | $523,900 |
| 2024 | $17,509 +11.5% | $523,900 |
| 2023 | $15,707 +1.5% | $523,900 |
| 2022 | $15,481 0% | $523,900 |
| 2021 | $15,486 0% | $523,900 |
| 2020 | $15,492 +0.6% | $523,900 |
| 2019 | $15,392 +0.2% | $523,900 |
| 2018 | $15,361 +0.9% | $523,900 |
| 2017 | $15,219 +1.5% | $523,900 |
| 2016 | $14,989 -0.3% | $523,900 |
| 2015 | $15,041 +4.6% | $523,900 |
| 2014 | $14,376 +3% | $523,900 |
| 2013 | $13,962 | $523,900 |
Find assessor info on the county website
Monthly payment
Est. payment
Payment breakdown
Explore the cost of this home by adjusting the details. Changes won't be saved.Climate risks
Neighborhood: 08691
Nearby schools
Schools provided by the listing agent
- District: Robbinsville Twp
Source: Bright MLS. This data may not be complete. We recommend contacting the local school district to confirm school assignments for this home.
Similar homes
- $1,135,0004 bd3 ba2.5k sqft15 Arnold Ln, Robbinsville, NJ 08691For Sale

 MLS ID #NJME2077460, John Terebey, EXP Realty, LLC. Bright MLS
 - $1,055,0005 bd3 ba2.9k sqft2 Tanager Ln, Robbinsville, NJ 08691For Sale
 MLS ID #NJME2082240, Jeanette Larkin, Keller Williams Premier. Bright MLS
 - $1,100,0005 bd3 ba3.3k sqft36 Arnold Ln, Robbinsville, NJ 08691For Sale
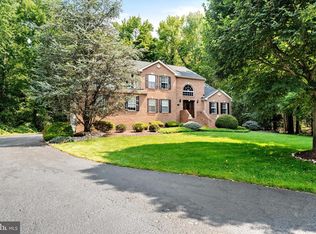 MLS ID #NJME2080594, Vanessa Stefanics, REMAX Welcome Home. Bright MLS
 - $1,150,0004 bd3 ba3.5k sqft1 Somerset Ct, Allentown, NJ 08501For Sale
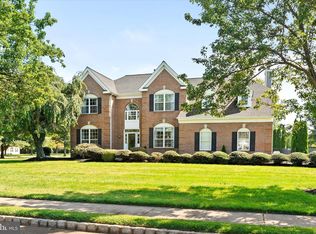 MLS ID #NJMM2004988, Edward J Smires, Smires & Associates. Bright MLS
 - $899,9004 bd3 ba2.4k sqft41 Hibiscus Ln, Robbinsville, NJ 08691For SaleMLS ID #NJME2083246, Alexander Shulzhenko, Compass RE. Bright MLS
- $999,9004 bd3 ba3.5k sqft44 Walters Rd, Robbinsville, NJ 08691For SaleMLS ID #NJME2075432, Joan Martinez, Smires & Associates. Bright MLS
- $1,250,0004 bd3 ba3.5k sqft20 Hankins Farm Rd, Allentown, NJ 08501For SaleMLS ID #NJMM2004976, Patty Hogan, Keller Williams Premier. Bright MLS
- $1,111,1114 bd4 ba2.4k sqft2 Monroe Ct, Plainsboro, NJ 08536For Sale
 MLS ID #2701494R, UMA SOGANI. All Jersey MLS
 - $964,9003 bd4 ba3.4k sqft12 Hulse St, Robbinsville, NJ 08691For SaleMLS ID #NJME2083474, Vanessa Stefanics, REMAX Welcome Home. Bright MLS
- $1,129,9005 bd4 ba2.9k sqft61 Cliffwood Dr, Allentown, NJ 08501For SaleMLS ID #NJMM2004654, Kathy Froelich, Redfin. Bright MLS
- $1,100,0885 bd3 ba2.6k sqft12 Wendover Rd, East Windsor, NJ 08520For SaleMLS ID #NJME2079826, Frank Ferrara, Metro Homes Real Estate Group LLC. Bright MLS
- $1,300,0004 bd4 ba2.7k sqft17 Findley Ln, West Windsor, NJ 08550For SaleMLS ID #NJME2080388, Harveen Bhatla, Keller Williams Premier. Bright MLS
- $1,149,0004 bd5 ba2.9k sqft93 Lamb Ln, Manalapan, NJ 07726For SaleMLS ID #2701355R, SUSAN MARCRIE. All Jersey MLS
- $825,0004 bd4 ba2.8k sqft63 Eldridge Dr, Robbinsville, NJ 08691For SaleMLS ID #NJME2062682, Anthony Rosica, Keller Williams Premier. Bright MLS
- $769,9004 bd3 ba2.6k sqft35 Dark Leaf Dr, Hamilton, NJ 08610For SaleMLS ID #NJME2083558, Linda LeMay-Kelly, Home Journey Realty. Bright MLS
- $800,0004 bd4 ba2.4k sqft64 Wolfpack Rd, Hamilton, NJ 08619For SaleMLS ID #NJME2082962, Pam Trapp, Coldwell Banker Residential Brokerage - Princeton. Bright MLS
- $725,0003 bd3 ba2.8k sqft467 Gordon Rd, Robbinsville, NJ 08691For SaleMLS ID #NJME2065466, Nadia Macauley, Weichert Realtors - Princeton. Bright MLS
- $1,150,0004 bd3 ba3.4k sqft4 Pond View Ln, Titusville, NJ 08560For SaleMLS ID #NJME2078580, Asma W Naik, Coldwell Banker Residential Brokerage - Princeton. Bright MLS
- $1,245,0004 bd4 ba2.7k sqft24 Devonshire Dr, Princeton, NJ 08540For SaleMLS ID #NJME2083150, Harveen Bhatla, Keller Williams Premier. Bright MLS
- $1,150,0006 bd4 ba3.6k sqft6 Moon Cir, Yardley, PA 19067For SaleMLS ID #PABU2130918, Brittany Nettles, Keller Williams Real Estate. Bright MLS
