This custom built ranch home is move in ready! Located in the desirable Country Lakes Community that features 3 beds each with a walk-in closet & ceiling fan and 2 full baths. Situated on 1/3 of an acre and has almost 1,400 sq. ft. of living space w/eat-in kitchen, LR w/ corner gas fireplace, DR w/slider access to a 12 X 14 three season patio w/electric & ceiling fan leading to a fully fenced-in backyard, WOW! A one car attached garage w/built in storage & 2nd refrigerator. Driveway parking for 4-6 cars w/double gate access to the backyard. HWH (2022), HVAC (2023) natural gas heat, whole house generator & attractive curb appeal. Get ready for summer fun in this lake community w/a water view of one of the three community beaches including a playground, basketball court, boating opportunities and local festivities. Just a few minutes to the Military Base at MDL and local shopping! This community is nestled in the New Jersey Pinelands which is home to the historic Whitesbogs Blueberry Festival and a short drive to Chatsworth, home to New Jersey's well attended Cranberry Festival! Priced to sell, schedule your showing today since this property will not last long!
Sold for $380,000
$380,000
3 Escambia Trl, Browns Mills, NJ 08015
3beds
1,392sqft
Single Family Residence
Built in 1996
0.34 Acres Lot
$395,700 Zestimate®
$273/sqft
$2,776 Estimated rent
Home value
$395,700
$356,000 - $439,000
$2,776/mo
Zestimate® history
Owner options
List your home for rent
$2,776/mo
Rent Zestimate®
Find your next renter with Zillow Rental Manager. Plus, with online applications, you can quickly screen prospective tenants – for free.
$2,776/mo
Rent Zestimate®
Refinance and save
$2,709/mo
Est. payment
Refinancing to a lower rate could help reduce your monthly payments and save thousands over the life of the loan.
$2,709/mo
Est. payment
Explore your selling options
Work with a Zillow partner agent
Leverage their expertise and Zillow's premium Showcase listings to get your home seen by more buyers.
Get startedList with your own agent
Get your home in front of millions of buyers by listing it on Zillow.
Learn how to do itSell it yourself
Take full control of how buyers see your home on Zillow by listing For Sale by Owner (FSBO).
List your homeWhat's special
Eat-in kitchenAttractive curb appealFully fenced-in backyardCustom built ranch home
Zillow last checked:
Listing updated:
Listed by:
Diana Grover 609-647-7564,
RE/MAX at Home
Bought with:
Danielle Ferrara, 0559666
Schneider Real Estate Agency
Source: Bright MLS,MLS#: NJBL2082928
Facts & features
Interior
Bedrooms & bathrooms
- Bedrooms: 3
- Bathrooms: 2
- Full bathrooms: 2
- Main level bathrooms: 2
- Main level bedrooms: 3
Rooms
- Room types: Living Room, Dining Room, Bedroom 2, Bedroom 3, Kitchen, Bedroom 1, Laundry
Bedroom 1
- Features: Attached Bathroom, Walk-In Closet(s), Ceiling Fan(s)
- Level: Main
- Area: 180 Square Feet
- Dimensions: 12 x 15
Bedroom 2
- Features: Walk-In Closet(s), Ceiling Fan(s)
- Level: Main
- Area: 132 Square Feet
- Dimensions: 12 x 11
Bedroom 3
- Features: Walk-In Closet(s), Ceiling Fan(s)
- Level: Main
- Area: 99 Square Feet
- Dimensions: 9 x 11
Dining room
- Level: Main
- Area: 168 Square Feet
- Dimensions: 12 x 14
Kitchen
- Level: Main
- Area: 132 Square Feet
- Dimensions: 12 x 11
Laundry
- Level: Main
- Area: 70 Square Feet
- Dimensions: 7 x 10
Living room
- Features: Fireplace - Gas, Ceiling Fan(s)
- Level: Main
- Area: 266 Square Feet
- Dimensions: 14 x 19
Heating
- Forced Air, Natural Gas
Cooling
- Central Air, Ceiling Fan(s), Electric
Appliances
- Included: Cooktop, Refrigerator, Dishwasher, Washer, Dryer, Extra Refrigerator/Freezer, Water Treat System, Gas Water Heater
- Laundry: Main Level, Laundry Room
Features
- Floor Plan - Traditional, Eat-in Kitchen, Walk-In Closet(s)
- Flooring: Carpet
- Has basement: No
- Number of fireplaces: 1
- Fireplace features: Gas/Propane
Interior area
- Total structure area: 1,392
- Total interior livable area: 1,392 sqft
- Finished area above ground: 1,392
- Finished area below ground: 0
Property
Parking
- Total spaces: 10
- Parking features: Storage, Garage Faces Front, Inside Entrance, Attached, Driveway, Off Street
- Attached garage spaces: 1
- Uncovered spaces: 5
Accessibility
- Accessibility features: No Stairs
Features
- Levels: One
- Stories: 1
- Pool features: None
- Fencing: Full
- Has view: Yes
- View description: Water
- Has water view: Yes
- Water view: Water
Lot
- Size: 0.34 Acres
- Dimensions: 123.00 x 120.00
- Features: Front Yard, Level, Rear Yard
Details
- Additional structures: Above Grade, Below Grade
- Parcel number: 290064000013
- Zoning: RESIDENTIAL
- Special conditions: Standard
Construction
Type & style
- Home type: SingleFamily
- Architectural style: Ranch/Rambler
- Property subtype: Single Family Residence
Materials
- Frame
- Foundation: Crawl Space
Condition
- Very Good
- New construction: No
- Year built: 1996
Utilities & green energy
- Sewer: Public Sewer
- Water: Well
Community & HOA
Community
- Security: Security System
- Subdivision: Country Lakes
HOA
- Has HOA: No
Location
- Region: Browns Mills
- Municipality: PEMBERTON TWP
Financial & listing details
- Price per square foot: $273/sqft
- Tax assessed value: $168,500
- Annual tax amount: $5,164
- Date on market: 3/23/2025
- Listing agreement: Exclusive Right To Sell
- Listing terms: Conventional,FHA,VA Loan
- Inclusions: Stove, Refrigerator, Dishwasher, Water Conditioner (owned), Whole House Generator, Garage Refrigerator, Existing Window Curtains, 2 Backyard Sheds (as-is)
- Exclusions: Personal Property
- Ownership: Fee Simple
Price history
| Date | Event | Price |
|---|---|---|
| 5/16/2025 | Sold | $380,000$273/sqft |
Source:  Bright MLS #NJBL2082928 Report a problem Bright MLS #NJBL2082928 Report a problem | ||
| 4/4/2025 | Contingent | $380,000$273/sqft |
Source: Bright MLS #NJBL2082928 Report a problem | ||
| 3/23/2025 | Listed for sale | $380,000+280%$273/sqft |
Source: Bright MLS #NJBL2082928 Report a problem | ||
| 7/24/1996 | Sold | $100,000$72/sqft |
Source: Public Record Report a problem | ||
Public tax history
| Year | Property taxes | Tax assessment |
|---|---|---|
| 2025 | $4,915 +6.9% | $168,500 |
| 2024 | $4,596 | $168,500 |
| 2023 | -- | $168,500 |
| 2022 | $4,235 +4.5% | $168,500 |
| 2021 | $4,052 +9.1% | $168,500 |
| 2020 | $3,715 +3.8% | $168,500 |
| 2019 | $3,580 +2.3% | $168,500 |
| 2018 | $3,501 -6.2% | $168,500 |
| 2017 | $3,731 +0.9% | $168,500 +58.2% |
| 2016 | $3,699 +4.9% | $106,500 |
| 2015 | $3,525 +0.2% | $106,500 |
| 2014 | $3,520 +1.1% | $106,500 |
| 2013 | $3,481 +0.8% | $106,500 |
| 2012 | $3,452 +0.3% | $106,500 |
| 2011 | $3,440 -1.3% | $106,500 |
| 2010 | $3,484 +1.9% | $106,500 |
| 2009 | $3,419 +1.1% | $106,500 |
| 2008 | $3,382 +3% | $106,500 |
| 2007 | $3,285 +2.5% | $106,500 |
| 2006 | $3,205 +9.5% | $106,500 |
| 2005 | $2,926 +2.2% | $106,500 |
| 2004 | $2,863 | $106,500 |
| 2003 | -- | $106,500 +4.1% |
| 2002 | -- | $102,300 |
| 2001 | -- | $102,300 |
Find assessor info on the county website
Neighborhood: Country Lake Estates
Nearby homes
- $355,600-- bd-- ba1.7k sqft5 Escambia Trl, Browns Mills, NJ 08015Off Market
- $264,000-- bd-- ba1k sqft39 Tensaw Dr, Browns Mills, NJ 08015Off Market
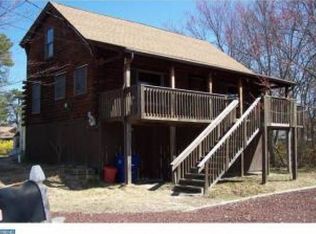
- $335,9003 bd2 ba1.3k sqft2 Escambia Trl, Browns Mills, NJ 08015Off Market
- $330,400-- bd-- ba1.2k sqft37 Tensaw Dr, Browns Mills, NJ 08015Off Market
- $289,500-- bd-- ba1k sqft42 Sepulga Dr, Browns Mills, NJ 08015Off Market
- $325,600-- bd-- ba1.2k sqft44 Sepulga Dr, Browns Mills, NJ 08015Off Market
- $283,700-- bd-- ba1k sqft1 Isleta Ln, Browns Mills, NJ 08015Off Market
- $364,8003 bd-- ba1.4k sqft4 Escambia Trl, Browns Mills, NJ 08015Off Market
Nearby schools
GreatSchools rating
- 2/10Denbo Crichton SchoolGrades: K-5Distance: 2.7 mi
- 4/10Helen A Fort Middle SchoolGrades: 7-8Distance: 7.6 mi
- 4/10Pemberton Twp High SchoolGrades: 9-12Distance: 8.1 mi
Schools provided by the listing agent
- District: Pemberton Township Schools
Source: Bright MLS. This data may not be complete. We recommend contacting the local school district to confirm school assignments for this home.
Get a cash offer in 3 minutes
Find out how much your home could sell for in as little as 3 minutes with a no-obligation cash offer.
Estimated market value
$395,700
Get a cash offer in 3 minutes
Find out how much your home could sell for in as little as 3 minutes with a no-obligation cash offer.
Estimated market value
$395,700
Nearby cities
Nearby neighborhoods
Nearby zip codes
Other Browns Mills Topics
