Skip main navigation
Under contract
  • $400,000

    3 Esterly Farms Road #3, Madison, CT 06443

    1beds
    1,372sqft
    : 
    $3,343/mo
    Get pre-qualified
    Condominium, Townhouse
    Built in 1985
    -- sqft lot
    $401,700 Zestimate®
    $292/sqft
    $584/mo HOA

    What's special

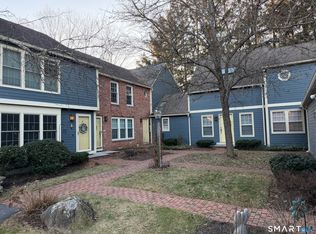
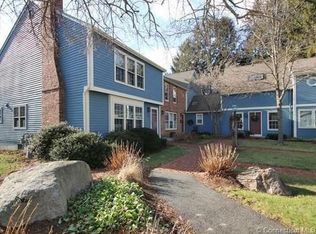
    Welcome to 3 Esterly Farms Rd. Best value in Madison! Tucked away in the sought-after Esterly Farms community, this 1,372-s.f. townhouse offers a seamless blend of comfort & shoreline charm. The thoughtfully designed layout is anchored by stunning Brazilian cherry wood floors that flow throughout the main level, adding a rich, polished warmth to the home. The inviting living area features a classic wood-burning fireplace, perfect for cozy evenings. The upper level is dedicated to a spacious primary suite, providing a private retreat complemented by a primary bathroom as well as an office space. Large windows invite natural light to pour across the living spaces, while the convenience of NATURAL GAS, PUBLIC WATER, and central air ensures year-round comfort. The unit offers a partially finished basement as well as a walkup attic. Living at Esterly Farms means embracing a lifestyle where exterior maintenance is handled for you, leaving more time to enjoy everything Madison has to offer. Located just 1.7 miles from the vibrant Madison Town Green, you are perfectly positioned to enjoy seasonal farmers market & the beloved summer outdoor concert series. Whether you're exploring the boutiques & cafes of the historic downtown area or spending a day at the Madison Surf Club, this location puts the best of the Connecticut coast right at your doorstep. This is a rare opportunity to enjoy a refined, low-maintenance home in one of the region's most desirable communities.
    12 days
    |
    1,012
    |
    31
    |

    Zillow last checked:

    Listing updated:

    Listed by:

    Lisa Rollins Team,

    Lisa P. Rollins (203)671-0295,

    Compass Connecticut, LLC 203-245-1593,

    Co-Listing Agent: Anne Marie Straka 203-464-3890,

    Compass Connecticut, LLC

    Source: Smart MLS,MLS#: 24190995MLS Logo

      Facts & features

      Interior

      Bedrooms & bathrooms
      • Bedrooms: 1
      • Bathrooms: 2
      • Full bathrooms: 1
      • 1/2 bathrooms: 1
      Primary bedroom
      • Level: Upper
      Dining room
      • Level: Main
      Kitchen
      • Level: Main
      Living room
      • Level: Main
      Office
      • Level: Upper
      Heating
      • Forced Air, Natural Gas
      Cooling
      • Central Air
      Appliances
      • Included: Oven/Range, Microwave, Refrigerator, Dishwasher, Washer, Dryer, Gas Water Heater, Water Heater
      • Laundry: Upper Level
      Features
      • Smart Thermostat
      • Basement: Full,Storage Space,Hatchway Access,Interior Entry,Partially Finished,Liveable Space,Concrete
      • Attic: Storage,Floored,Walk-up
      • Number of fireplaces: 1
      Interior area
      • Total structure area: 1,372
      • Total interior livable area: 1,372 sqft
      • Finished area above ground: 1,372

      Property

      Parking
      • Total spaces: 2
      • Parking features: Detached, Driveway, Garage Door Opener
      • Garage spaces: 1
      • Has uncovered spaces: Yes
      Features
      • Stories: 2
      • Patio & porch: Deck
      • Exterior features: Awning(s), Rain Gutters, Lighting
      Lot
      • Features: Few Trees, Level
      Details
      • Parcel number: 1155567
      • Zoning: R-1

      Construction

      Type & style
      • Home type: Condo
      • Architectural style: Townhouse
      • Property subtype: Condominium, Townhouse
      Materials
      • Vinyl Siding
      Condition
      • New construction: No
      • Year built: 1985

      Utilities & green energy

      • Sewer: Shared Septic
      • Water: Public

      Community & HOA

      Community
      • Features: Bocci Court, Golf, Health Club, Library, Medical Facilities
      HOA
      • Has HOA: Yes
      • Amenities included: Guest Parking, Management
      • Services included: Maintenance Grounds, Trash, Snow Removal, Sewer, Insurance
      • HOA fee: $584 monthly
      Location
      • Region: Madison

      Financial & listing details

      • Price per square foot: $292/sqft
      • Tax assessed value: $248,500
      • Annual tax amount: $5,574
      • Date on market: 7/17/2026

        Estimated market value

        $401,700

        $370,000 - $442,000

        $3,004/mo

        Price history

        DateEventPrice
        7/29/2026Pending sale$400,000$292/sqft
        Source: Smart MLS #24190995 Report a problem
        7/27/2026Listed for sale$400,000+35.6%$292/sqft
        Source: Smart MLS #24190995 Report a problem
        7/10/2006Sold$295,000$215/sqft
        Source: Smart MLS #M9094606 Report a problem

        Public tax history

        Tax history is unavailable.

        Monthly payment

        Est. payment

        Payment breakdown

        Explore the cost of this home by adjusting the details. Changes won't be saved.
        All calculations are estimates and provided by Zillow, Inc. for informational purposes only. Actual amounts may vary.
        HOA fees may include property taxes on listings classified as Co-Ops. Contact the listing agent and/or owner for fee details.
        Mortgage interest rates are dependent on a number of factors, including credit score, down payment, and repayment length. Interest rate data provided by Zillow Group Marketplace, Inc. as of 1/1/1970 from various mortgage lenders with which we have lead or other similar arrangements; the Estimated Payment is an average of those rates.
        See how much you could borrow to make a competitive offer.

        Climate risks

        Neighborhood: 06443

        Getting around

        46 / 100
        Car-Dependent
        36 / 100
        Somewhat Bikeable

        Nearby schools

        GreatSchools rating
        Schools provided by the listing agent
        • Elementary: Neck River
        • High: Daniel Hand

        Source: Smart MLS. This data may not be complete. We recommend contacting the local school district to confirm school assignments for this home.

        A local agent can set up tours, give advice and negotiate with sellers.

        Browse local experts

        Similar homes