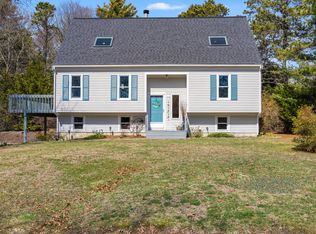
Welcome to Perch Pond Landing, a sought-after neighborhood conveniently situated near town, inlets and beaches. This expansive 4-bedroom, 2.5-bathroom Cape is nestled on a corner lot boasting nearly 2,400 square feet of thoughtfully designed living space. Upon entering, one is greeted by an inviting interior characterized by an open floor plan and abundant natural light. The main level features easy first floor living with a generously sized living room with fireplace, a stylish renovated kitchen with center island, dining area and a convenient powder room with Laundry. A large primary bedroom with a renovated en-suite bathroom completes this level. Head upstairs to find three spacious bedrooms and a full bathroom. The walk- out lower level offers a partially finished entertainment area complete with a mini bar and half bath. Additional perks include a two-car garage and an outdoor shower for beach days. Enjoy your private outdoor oasis, featuring a massive deck and a relaxing Jacuzzi. Located in the desirable coastal town o Falmouth, you'll have easy access to shopping, dining and the gorgeous beaches that make this area so special.
Sold for $820,000
$820,000
3 Estrella Lane, Teaticket, MA 02536
4beds
2,396sqft
Single Family Residence
Built in 1991
0.46 Acres Lot
$843,400 Zestimate®
$342/sqft
$4,449 Estimated rent
Home value
$843,400
$759,000 - $936,000
$4,449/mo
Zestimate® history
Owner options
List your home for rent
$4,449/mo
Rent Zestimate®
Find your next renter with Zillow Rental Manager. Plus, with online applications, you can quickly screen prospective tenants – for free.
$4,449/mo
Rent Zestimate®
Refinance and save
$3,884/mo
Est. payment
Refinancing to a lower rate could help reduce your monthly payments and save thousands over the life of the loan.
$3,884/mo
Est. payment
Explore your selling options
Work with a Zillow partner agent
Leverage their expertise and Zillow's premium Showcase listings to get your home seen by more buyers.
Get startedList with your own agent
Get your home in front of millions of buyers by listing it on Zillow.
Learn how to do itSell it yourself
Take full control of how buyers see your home on Zillow by listing For Sale by Owner (FSBO).
List your homeWhat's special
Outdoor showerMassive deckCorner lotRenovated kitchenPartially finished entertainment areaOpen floor planPrivate outdoor oasis
Zillow last checked:
Listing updated:
Listed by:
Christine O'Leary 508-274-2674,
Salt Pond Realty LLP
Bought with:
Diana S Lucivero, 9531915
Compass Massachusetts, LLC
Source: CCIMLS,MLS#: 22501732
Facts & features
Interior
Bedrooms & bathrooms
- Bedrooms: 4
- Bathrooms: 3
- Full bathrooms: 2
- 1/2 bathrooms: 1
- Main level bathrooms: 2
Primary bedroom
- Description: Flooring: Carpet
- Features: Closet
- Level: First
Bedroom 2
- Description: Flooring: Carpet
- Features: Bedroom 2
- Level: Second
Bedroom 3
- Description: Flooring: Carpet
- Features: Bedroom 3
- Level: Second
Bedroom 4
- Description: Flooring: Carpet
- Level: Second
Kitchen
- Description: Countertop(s): Granite,Flooring: Tile,Door(s): Sliding
- Features: Kitchen, Upgraded Cabinets, Kitchen Island, Recessed Lighting
- Level: First
Living room
- Description: Fireplace(s): Wood Burning,Flooring: Vinyl
- Features: Living Room
- Level: First
Heating
- Has Heating (Unspecified Type)
Cooling
- None
Appliances
- Included: Dishwasher, Refrigerator, Gas Range, Microwave, Gas Water Heater
Features
- Flooring: Vinyl, Carpet, Tile
- Doors: Sliding Doors
- Basement: Interior Entry,Full
- Number of fireplaces: 1
- Fireplace features: Wood Burning
Interior area
- Total structure area: 2,396
- Total interior livable area: 2,396 sqft
Property
Parking
- Total spaces: 2
- Parking features: Garage
- Garage spaces: 2
Features
- Stories: 2
- Entry location: First Floor
- Patio & porch: Deck
- Exterior features: Outdoor Shower
- Spa features: Heated
Lot
- Size: 0.46 Acres
- Features: Conservation Area, School, Medical Facility, Shopping, Marina, In Town Location, Cleared, South of Route 28
Details
- Parcel number: 34 06 024E 011
- Zoning: RC
- Special conditions: None
Construction
Type & style
- Home type: SingleFamily
- Architectural style: Cape Cod
- Property subtype: Single Family Residence
Materials
- Clapboard, Shingle Siding
- Foundation: Poured
- Roof: Asphalt, Pitched
Condition
- Updated/Remodeled, Actual
- New construction: No
- Year built: 1991
Utilities & green energy
- Sewer: Septic Tank
Community & HOA
HOA
- Has HOA: No
Location
- Region: East Falmouth
Financial & listing details
- Price per square foot: $342/sqft
- Tax assessed value: $662,000
- Annual tax amount: $3,885
- Date on market: 4/18/2025
- Cumulative days on market: 49 days
- Listing terms: Conventional
- Road surface type: Paved
Price history
| Date | Event | Price |
|---|---|---|
| 7/17/2025 | Sold | $820,000-3.4%$342/sqft |
Source:  CCIMLS #22501732 Report a problem CCIMLS #22501732 Report a problem | ||
| 6/6/2025 | Pending sale | $849,000$354/sqft |
Source: CCIMLS #22501732 Report a problem | ||
| 6/6/2025 | Contingent | $849,000$354/sqft |
Source: MLS PIN #73361885 Report a problem | ||
| 5/15/2025 | Price change | $849,000-5.6%$354/sqft |
Source: CCIMLS #22501732 Report a problem | ||
| 4/28/2025 | Price change | $899,000-5.4%$375/sqft |
Source: CCIMLS #22501732 Report a problem | ||
| 4/18/2025 | Listed for sale | $950,000$396/sqft |
Source: CCIMLS #22501732 Report a problem | ||
Public tax history
| Year | Property taxes | Tax assessment |
|---|---|---|
| 2025 | $3,886 +3% | $662,000 +10.1% |
| 2024 | $3,774 +0.8% | $601,000 +11.1% |
| 2023 | $3,744 +5.7% | $541,000 +23% |
| 2022 | $3,541 +4.9% | $439,900 +10.8% |
| 2021 | $3,375 +1.8% | $397,100 +2.9% |
| 2020 | $3,316 +2.1% | $386,000 +1.7% |
| 2019 | $3,249 +1.8% | $379,600 +2.2% |
| 2018 | $3,193 +3.9% | $371,300 +3% |
| 2017 | $3,074 +9.6% | $360,400 +7.5% |
| 2016 | $2,806 -0.3% | $335,200 -2.4% |
| 2015 | $2,814 -0.9% | $343,600 -1.4% |
| 2014 | $2,839 +2.9% | $348,400 +1.5% |
| 2013 | $2,759 +2.3% | $343,100 -1% |
| 2012 | $2,697 +1.4% | $346,600 -6.2% |
| 2011 | $2,660 +5.5% | $369,500 -1.1% |
| 2010 | $2,522 +8.7% | $373,700 -2.1% |
| 2009 | $2,321 -10.8% | $381,700 -17.1% |
| 2008 | $2,602 +14.3% | $460,600 +6.2% |
| 2007 | $2,277 +0.1% | $433,800 +3.6% |
| 2006 | $2,274 +4.2% | $418,700 +11.8% |
| 2005 | $2,183 +9.4% | $374,400 +42.2% |
| 2004 | $1,995 +0.6% | $263,200 +5.6% |
| 2003 | $1,984 -3.2% | $249,200 +39.4% |
| 2000 | $2,049 | $178,800 |
Find assessor info on the county website
Neighborhood: East Falmouth
Nearby homes
- $365,0000.35 Acres9 Estrella Ln, East Falmouth, MA 02536Sold

- $750,0003 bd3 ba2k sqft44 Seabrook Dr, East Falmouth, MA 02536Sold
- $686,2003 bd2 ba1.5k sqft35 Seabrook Dr, East Falmouth, MA 02536Off Market
- $908,7004 bd3 ba2.3k sqft29 Seabrook Dr, East Falmouth, MA 02536Off Market
- $778,5005 bd2 ba2k sqft6 Estrella Ln, East Falmouth, MA 02536Off Market
- $701,5002 bd2 ba2k sqft41 Seabrook Dr, East Falmouth, MA 02536Off Market
- $807,9004 bd4 ba1.8k sqft64 Seabrook Dr, East Falmouth, MA 02536Off Market
- $680,7003 bd2 ba1.8k sqft54 Seabrook Dr, East Falmouth, MA 02536Off Market
Nearby schools
GreatSchools rating
- 7/10Teaticket Elementary SchoolGrades: K-4Distance: 0.4 mi
- 5/10Lawrence SchoolGrades: 7-8Distance: 2 mi
- 6/10Falmouth High SchoolGrades: 9-12Distance: 1.6 mi
Schools provided by the listing agent
- District: Falmouth
Source: CCIMLS. This data may not be complete. We recommend contacting the local school district to confirm school assignments for this home.
Get a cash offer in 3 minutes
Find out how much your home could sell for in as little as 3 minutes with a no-obligation cash offer.
Estimated market value
$843,400
Get a cash offer in 3 minutes
Find out how much your home could sell for in as little as 3 minutes with a no-obligation cash offer.
Estimated market value
$843,400
- Massachusetts
- Barnstable County
- Falmouth
- 02536
- East Falmouth
- 3 Estrella Lane
Nearby cities
Nearby neighborhoods
Nearby zip codes
Other Falmouth Topics
