Skip main navigation
Sold for $730,000
  • $730,000

    3 Eternity Ct, Stafford, VA 22554

    5beds
    3,368sqft
    Single Family Residence
    Built in 2006
    0.36 Acres Lot
    $730,800 Zestimate®
    $217/sqft
    $4,040 Estimated rent

    Home value

    $730,800

    $672,000 - $789,000

    $4,040/mo

    Zestimate® history
    Loading
    Loading...

    Owner options

    List your home for rent

    $4,040/mo

    Rent Zestimate®

    Find your next renter with Zillow Rental Manager. Plus, with online applications, you can quickly screen prospective tenants – for free.

    Learn more

    $4,040/mo

    Rent Zestimate®

    Refinance and save

    $4,364/mo

    Est. payment

    Refinancing to a lower rate could help reduce your monthly payments and save thousands over the life of the loan.

    See today's rates

    $4,364/mo

    Est. payment

    Explore your selling options

    Work with a Zillow partner agent

    Leverage their expertise and Zillow's premium Showcase listings to get your home seen by more buyers.

    Get started

    List with your own agent

    Get your home in front of millions of buyers by listing it on Zillow.

    Learn how to do it

    Sell it yourself

    Take full control of how buyers see your home on Zillow by listing For Sale by Owner (FSBO).

    List your home

    What's special

    Sitting roomGas fireplaceFully finished basementReading roomHardwood open foyerGranite countertopsBeautiful backyard
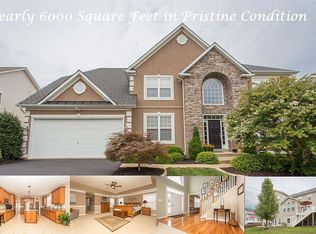
    *IMMEDIATE EQUITY* 3 Eternity Court located in the heart of North Stafford is nestled in the charming Berkshire neighborhood, this 3 story brick Colonial boasts nearly 5,000 square feet of living space. The main level features natural light throughout. Greeted by a hardwood open foyer with an office to the right with french doors and to the left, this room can be used as sitting room, reading room or formal living room. A built in book shelf and hallway walks you to the dining room and then into the open floor plan of a chef's dream of the gourmet kitchen. Granite countertops, walk in pantry, oversized island and stainless steel appliances with double wall ovens. Adjacent to the kitchen, is a large family room with cozy gas fireplace. Beautiful backyard is perfect for entertaining and gatherings with stamped concrete patio and deck. This home was built to have no arguing over bathrooms with 3 FULL baths on the 2nd level and WOW, you must see the primary bed and bath. Expansive with a linen closet and 3 walk in closets. Vaulted ceilings make the room such a retreat and this primary bath is a MUST SEE! Spa like atmosphere, soaking tub, dual sinks and walk in closet. The fully finished basement adds additional space to the home. Offers living room, game room, kitchenette, full bath and bedroom. Perfect for generational families, or in law suite. Located less then 2 miles from shopping, schools, dining options and grocery store. Convenience yet peaceful and tranquility of cul-de-sac living. Close to 95 and VRE. Book your tour today!

    Zillow last checked:

    Listing updated:

    Listed by:

    Sheila Lanier 540-623-3432,

    Samson Properties,

    Listing Team: Rhouse Realty, Co-Listing Team: Rhouse Realty,Co-Listing Agent: Sheli R Schneider 540-760-6325,

    Samson Properties

    Bought with:

    NON MEMBER, 0225194075

    Non Subscribing Office

    Source: Bright MLS,MLS#: VAST2037224MLS Logo

    Facts & features

    Interior

    Bedrooms & bathrooms
    • Bedrooms: 5
    • Bathrooms: 5
    • Full bathrooms: 4
    • 1/2 bathrooms: 1
    • Main level bathrooms: 1
    Basement
    • Area: 367
    Heating
    • Central, Natural Gas
    Cooling
    • None, Electric
    Appliances
    • Included: Gas Water Heater
    Features
    • Basement: Full
    • Number of fireplaces: 1
    Interior area
    • Total structure area: 4,898
    • Total interior livable area: 3,368 sqft
    • Finished area above ground: 3,368
    • Finished area below ground: 0

    Property

    Parking
    • Total spaces: 6
    • Parking features: Garage Faces Front, Attached, Driveway
    • Attached garage spaces: 2
    • Uncovered spaces: 4
    Accessibility
    • Accessibility features: None
    Features
    • Levels: Three
    • Stories: 3
    • Patio & porch: Deck, Patio
    • Pool features: None
    Lot
    • Size: 0.36 Acres
    Details
    • Additional structures: Above Grade, Below Grade
    • Parcel number: 29E 2 7
    • Zoning: R1
    • Special conditions: Standard

    Construction

    Type & style
    • Home type: SingleFamily
    • Architectural style: Colonial
    • Property subtype: Single Family Residence
    Materials
    • Brick
    • Foundation: Concrete Perimeter
    • Roof: Architectural Shingle
    Condition
    • New construction: No
    • Year built: 2006

    Utilities & green energy

    • Sewer: Public Sewer
    • Water: Public

    Community & HOA

    Community
    • Subdivision: Berkshire
    HOA
    • Has HOA: Yes
    • HOA fee: $78 monthly
    Location
    • Region: Stafford

    Financial & listing details

    • Price per square foot: $217/sqft
    • Tax assessed value: $668,400
    • Annual tax amount: $6,060
    • Date on market: 3/27/2025
    • Listing agreement: Exclusive Right To Sell
    • Ownership: Fee Simple

    Price history

    DateEventPrice
    5/21/2025Sold$730,000-3.8%$217/sqft
    Source: Bright MLS #VAST2037224 Report a problem
    4/16/2025Contingent$759,000$225/sqft
    Source: Bright MLS #VAST2037224 Report a problem
    3/27/2025Listed for sale$759,000-1.4%$225/sqft
    Source: Bright MLS #VAST2037224 Report a problem
    3/24/2025Listing removed$769,900$229/sqft
    Source: Bright MLS #VAST2035440 Report a problem
    3/13/2025Price change$769,900-0.7%$229/sqft
    Source: Bright MLS #VAST2035440 Report a problem
    3/3/2025Listed for sale$775,000$230/sqft
    Source: Bright MLS #VAST2035440 Report a problem
    2/4/2025Contingent$775,000$230/sqft
    Source: Bright MLS #VAST2035440 Report a problem
    1/30/2025Listed for sale$775,000+28.1%$230/sqft
    Source: Bright MLS #VAST2035440 Report a problem
    10/21/2020Sold$605,000+3.4%$180/sqft
    Source: Public Record Report a problem
    9/29/2020Pending sale$584,900$174/sqft
    Source: Century 21 Redwood Realty #VAST224946 Report a problem
    9/1/2020Listed for sale$584,900-5.7%$174/sqft
    Source: Century 21 Redwood Realty #VAST224946 Report a problem
    11/17/2006Sold$620,545$184/sqft
    Source: Public Record Report a problem

    Public tax history

    YearProperty taxesTax assessment
    2025$6,173 +3.4%$668,400
    2024$5,973 +15.8%$668,400 +16.3%
    2023$5,157 +5.6%$574,600
    2022$4,884 +6.1%$574,600 +21.1%
    2021$4,603 $474,500
    2020$4,603 -3.2%$474,500 +0.8%
    2019$4,754 +2%$470,700
    2018$4,660 $470,700 +1.1%
    2017$4,660 +1.1%$465,700
    2016$4,610 $465,700 +8.1%
    2015-- $430,900
    2014-- $430,900 -9.4%
    2013-- $475,700
    2012-- $475,700 +4.9%
    2011-- $453,500
    2010-- $453,500 -10.3%
    2009-- $505,600
    2008-- $505,600 -0.8%
    2006-- $509,600 +239.7%
    2005-- $150,000
    Find assessor info on the county website

    Neighborhood: 22554

    Nearby schools

    GreatSchools rating
    Schools provided by the listing agent
    • Elementary: Winding Creek
    • Middle: Rodney Thompson
    • High: Colonial Forge
    • District: Stafford County Public Schools

    Source: Bright MLS. This data may not be complete. We recommend contacting the local school district to confirm school assignments for this home.

    Get a cash offer in 3 minutes
    Find out how much your home could sell for in as little as 3 minutes with a no-obligation cash offer.
    Estimated market value
    $730,800
    Get a cash offer in 3 minutes
    Find out how much your home could sell for in as little as 3 minutes with a no-obligation cash offer.
    Estimated market value
    $730,800