OFFERS DUE BY NOON 7/1/25. Beautifully maintained home, only 7 years young, offers the perfect blend of comfort, style, & convenience, just 0.3 miles from the Village Commons. With 3 bedrooms, 2 full baths, & an open, thoughtfully designed floor plan, it’s full of features to make everyday living a pleasure. The spacious kitchen is a standout, w/ quartz countertops, gas stove, abundant cabinetry, & center island. The living room is warm & inviting w/ a gas fireplace, built-in shelving & storage, & is wired for sound; a dining area flows between the living room & kitchen. The primary suite is a peaceful retreat, w/ a walk-in closet & a private bath w/ radiant heat, double vanity & large step-in shower. Two more bedrooms share a 2nd full bath w/ a tub/shower combo. Big, dry basement w/ potential for future finishing, & a separate area w/ its own garage door, perfect for yard equipment or workshop. Additional highlights: gorgeous landscaping, central air, gas heat, & hybrid water heater
Sold for $625,000
$625,000
3 Ethan Cir, South Hadley, MA 01075
3beds
1,734sqft
Single Family Residence
Built in 2018
0.56 Acres Lot
$660,300 Zestimate®
$360/sqft
$2,960 Estimated rent
Home value
$660,300
Estimated sales range
Not available
$2,960/mo
Zestimate® history
Owner options
List your home for rent
$2,960/mo
Rent Zestimate®
Find your next renter with Zillow Rental Manager. Plus, with online applications, you can quickly screen prospective tenants – for free.
$2,960/mo
Rent Zestimate®
Refinance and save
$4,278/mo
Est. payment
Refinancing to a lower rate could help reduce your monthly payments and save thousands over the life of the loan.
$4,278/mo
Est. payment
Explore your selling options
Work with a Zillow partner agent
Leverage their expertise and Zillow's premium Showcase listings to get your home seen by more buyers.
Get startedList with your own agent
Get your home in front of millions of buyers by listing it on Zillow.
Learn how to do itSell it yourself
Take full control of how buyers see your home on Zillow by listing For Sale by Owner (FSBO).
List your homeWhat's special
Gas fireplaceCentral airLarge step-in showerGas heatDining areaHuge dry basementPrivate bath
Zillow last checked:
Listing updated:
Listed by:
Rachel Simpson 413-386-8234,
5 College REALTORS® Northampton 413-585-8555
Bought with:
Gena Renkie
Ashton Realty Group Inc.
Source: MLS PIN,MLS#: 73396640
Facts & features
Interior
Bedrooms & bathrooms
- Bedrooms: 3
- Bathrooms: 2
- Full bathrooms: 2
Primary bedroom
- Features: Bathroom - Full, Ceiling Fan(s), Walk-In Closet(s), Flooring - Hardwood
- Level: First
Bedroom 2
- Features: Ceiling Fan(s), Flooring - Hardwood, Closet - Double
- Level: First
Bedroom 3
- Features: Ceiling Fan(s), Flooring - Hardwood, Closet - Double
- Level: First
Primary bathroom
- Features: Yes
Bathroom 1
- Features: Bathroom - Full, Bathroom - With Shower Stall, Closet, Flooring - Stone/Ceramic Tile, Double Vanity
- Level: First
Bathroom 2
- Features: Bathroom - Full, Bathroom - With Tub & Shower, Closet, Flooring - Stone/Ceramic Tile
- Level: First
Dining room
- Features: Flooring - Hardwood, Open Floorplan, Recessed Lighting
- Level: First
Kitchen
- Features: Flooring - Hardwood, Countertops - Stone/Granite/Solid, Kitchen Island, Breakfast Bar / Nook, Exterior Access, Open Floorplan, Recessed Lighting, Slider, Stainless Steel Appliances
- Level: First
Living room
- Features: Ceiling Fan(s), Closet, Flooring - Hardwood, Open Floorplan, Recessed Lighting
- Level: First
Heating
- Forced Air, Radiant, Natural Gas
Cooling
- Central Air
Appliances
- Included: Water Heater, Range, Dishwasher, Disposal, Trash Compactor, Microwave, Refrigerator, Washer, Dryer
- Laundry: Dryer Hookup - Electric, First Floor, Electric Dryer Hookup, Washer Hookup
Features
- Closet, Recessed Lighting, Closet - Double, Window Seat, Entry Hall, Finish - Sheetrock, Wired for Sound
- Flooring: Tile, Hardwood, Flooring - Stone/Ceramic Tile
- Windows: Insulated Windows, Screens
- Basement: Full,Walk-Out Access,Interior Entry,Concrete
- Number of fireplaces: 1
- Fireplace features: Living Room
Interior area
- Total structure area: 1,734
- Total interior livable area: 1,734 sqft
- Finished area above ground: 1,734
Property
Parking
- Total spaces: 4
- Parking features: Attached, Garage Door Opener, Storage, Paved Drive, Off Street
- Attached garage spaces: 2
- Uncovered spaces: 2
Features
- Patio & porch: Patio
- Exterior features: Patio, Rain Gutters, Screens, Garden
Lot
- Size: 0.56 Acres
- Features: Cul-De-Sac, Gentle Sloping
Details
- Parcel number: M:0047 B:0080 L:0000,4967922
- Zoning: R
Construction
Type & style
- Home type: SingleFamily
- Architectural style: Ranch
- Property subtype: Single Family Residence
Materials
- Frame
- Foundation: Concrete Perimeter
- Roof: Shingle
Condition
- Year built: 2018
Utilities & green energy
- Electric: Circuit Breakers
- Sewer: Public Sewer
- Water: Public
- Utilities for property: for Gas Range, for Electric Dryer, Washer Hookup
Community & HOA
Community
- Features: Shopping, Park, Walk/Jog Trails, Golf, Medical Facility, Conservation Area, House of Worship, Marina, Private School, Public School, University
HOA
- Has HOA: No
Location
- Region: South Hadley
Financial & listing details
- Price per square foot: $360/sqft
- Tax assessed value: $599,800
- Annual tax amount: $9,723
- Date on market: 1/6/2026
- Exclusions: Wall-Mounted Tv Does Not Remain.
- Road surface type: Paved
Price history
| Date | Event | Price |
|---|---|---|
| 8/18/2025 | Sold | $625,000+7.2%$360/sqft |
Source: MLS PIN #73396640 Report a problem | ||
| 7/1/2025 | Contingent | $583,000$336/sqft |
Source: MLS PIN #73396640 Report a problem | ||
| 6/25/2025 | Listed for sale | $583,000+385.8%$336/sqft |
Source: MLS PIN #73396640 Report a problem | ||
| 8/7/2018 | Sold | $120,000$69/sqft |
Source: Public Record Report a problem | ||
Public tax history
| Year | Property taxes | Tax assessment |
|---|---|---|
| 2025 | $9,723 +1.9% | $599,800 +4.3% |
| 2024 | $9,543 +5.2% | $575,200 +12.7% |
| 2023 | $9,068 +5.2% | $510,300 +12.3% |
| 2022 | $8,623 +2.6% | $454,300 +7% |
| 2021 | $8,405 +2.6% | $424,500 +5.4% |
| 2020 | $8,191 +273.8% | $402,700 +277.8% |
| 2019 | $2,191 +3.8% | $106,600 +3.1% |
| 2018 | $2,111 -1.2% | $103,400 |
| 2017 | $2,136 | $103,400 |
Find assessor info on the county website
Neighborhood: 01075
Nearby homes
- $568,3003 bd2 ba1.8k sqft1 Ethan Cir, South Hadley, MA 01075Off Market
- $358,9003 bd2 ba1.1k sqft57 Hadley St, South Hadley, MA 01075Off Market
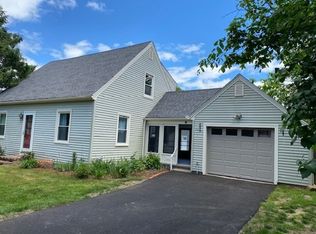
- $389,5003 bd2 ba1.8k sqft55 Hadley St, South Hadley, MA 01075Off Market
- $673,3003 bd2 ba1.9k sqft2 Ethan Cir, South Hadley, MA 01075Off Market

- $771,0003 bd2 ba1.8k sqft4 Ethan Cir, South Hadley, MA 01075Off Market
- $392,4004 bd2 ba2k sqft61 Hadley St, South Hadley, MA 01075Off Market
- $704,3003 bd2 ba1.7k sqft6 Ethan Cir, South Hadley, MA 01075Off Market
- $497,1006 bd3 ba2.8k sqft51 Hadley St, South Hadley, MA 01075Off Market
Nearby schools
GreatSchools rating
- 5/10Michael E. Smith Middle SchoolGrades: 5-8Distance: 1.2 mi
- 5/10South Hadley High SchoolGrades: 9-12Distance: 2.4 mi
- 3/10Mosier Elementary SchoolGrades: 2-4Distance: 1.3 mi
Schools provided by the listing agent
- Elementary: Skala/Mosier
- Middle: Smith
- High: Shhs
Source: MLS PIN. This data may not be complete. We recommend contacting the local school district to confirm school assignments for this home.
Sell for more on Zillow
Get a Zillow Showcase℠ listing at no additional cost and you could sell for .
$660,300
2% more
+$13,206
With Zillow Showcase(estimated)
$673,506
Sell for more on Zillow
Get a Zillow Showcase℠ listing at no additional cost and you could sell for .
$660,300
2% more
+$13,206
With Zillow Showcase(estimated)
$673,506
