Skip main navigation
Off market
  • $705,700

    3 Etna Ct, Mount Laurel, NJ 08054

    4beds
    2,765sqft
    SingleFamily
    Built in 1995
    8,276 Square Feet Lot
    $705,700 Zestimate®
    $255/sqft
    $3,920 Estimated rent

    Home value

    $705,700

    $670,000 - $741,000

    $3,920/mo

    Zestimate® history
    Loading
    Loading...

    Owner options

    List your home for rent

    $3,920/mo

    Rent Zestimate®

    Find your next renter with Zillow Rental Manager. Plus, with online applications, you can quickly screen prospective tenants – for free.

    Learn more

    $3,920/mo

    Rent Zestimate®

    Refinance and save

    $4,951/mo

    Est. payment

    Refinancing to a lower rate could help reduce your monthly payments and save thousands over the life of the loan.

    See today's rates

    $4,951/mo

    Est. payment

    Explore your selling options

    Work with a Zillow partner agent

    Leverage their expertise and Zillow's premium Showcase listings to get your home seen by more buyers.

    Get started

    List with your own agent

    Get your home in front of millions of buyers by listing it on Zillow.

    Learn how to do it

    Sell it yourself

    Take full control of how buyers see your home on Zillow by listing For Sale by Owner (FSBO).

    List your home

    What's special

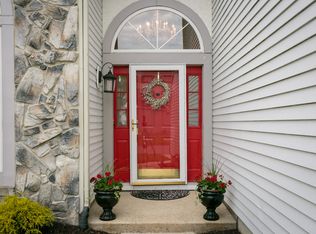
    Welcome to Stonegate, Mt. Laurel and 3 Etna Ct. This Tilden model with loft has so very much to offer. Etna Ct. backs to a large wooded area so the location is quite and peaceful. The home is well updated with newer roof, windows, HVAC, and more. Fresh and neutral with generous hardwood floors downstairs. The entryway foyer is inviting and welcomes you home. Formal living room greets you and features a large bay window that allows lots of natural light. More incredible hardwoods extend through the large dining room. The kitchen is well lit and fresh with a beautiful granite counter top and newer stainless appliances. The Eat-in area is wonderful and keeps everyone close for daily routines. The kitchen is then open to the large family room, (a combo that works great for entertaining) with more beautiful hardwoods, soaring cathedral ceilings, and a wood burning fireplace. The first floor rounds out with an updated powder room, and laundry/utility room. Upstairs you'll find a 19' master bedroom, fresh with warm tones and a welcoming, cozy vibe. The master bath is also clean & fresh, with a large soaking tub you'll want to visit regularly. 3 additional bedrooms are on this floor and are all freshly painted, ready for you. The 3rd floor loft is really your finished basement, just upstairs. A great hang out space, play room, office, or maybe a craft/hobby room. The possibilities are many! Out back is a fully fenced yard with terrific patio for barbecue/entertaining, or just relaxing. The lawn and landscaping are wonderful, plus a shed for storage. The Stonegate community is alive with activity and boasts a community pool and pool house, tennis courts, and playgrounds. This home is going to go quick, don't delay. Please know that Keller Williams encourages you to follow the protocols outlined by the CDC, and state and federal governments, regarding the Covid 19 pandemic.

    This property is off market, which means it's not currently listed for sale or rent on Zillow. This may be different from what's available on other websites or public sources.

    Facts & features

    Interior

    Bedrooms & bathrooms
    • Bedrooms: 4
    • Bathrooms: 3
    • Full bathrooms: 2
    • 1/2 bathrooms: 1
    Heating
    • Forced air
    Cooling
    • Central
    Appliances
    • Included: Dishwasher, Dryer, Microwave
    Features
    • Ceiling Fan(s), Pantry, Recessed Lighting, Eat-in Kitchen, Attic, Formal/Separate Dining Room, Breakfast Area, Upgraded Countertops
    Interior area
    • Total interior livable area: 2,765 sqft
    • Finished area below ground: 0

    Property

    Parking
    • Total spaces: 2
    • Parking features: Garage - Attached
    Features
    • Pool features: In Ground, Community
    Lot
    • Size: 8,276 sqft
    Details
    • Parcel number: 240090700000300032
    • Special conditions: Standard

    Construction

    Type & style
    • Home type: SingleFamily
    • Architectural style: Contemporary
    Condition
    • Year built: 1995

    Community & neighborhood

    Location
    • Region: Mount Laurel
    • Municipality: MOUNT LAUREL TWP

    HOA & financial

    HOA
    • Has HOA: Yes
    • HOA fee: $38 monthly

    Other

    Other facts
    • Heating: Forced Air
    • Appliances: Dishwasher, Built-in Microwave, Dryer - Gas, Stainless Steel Appliance(s)
    • InteriorFeatures: Ceiling Fan(s), Pantry, Recessed Lighting, Eat-in Kitchen, Attic, Formal/Separate Dining Room, Breakfast Area, Upgraded Countertops
    • GarageYN: true
    • AttachedGarageYN: true
    • HeatingYN: true
    • CoolingYN: true
    • StructureType: Detached
    • StoriesTotal: 3
    • ArchitecturalStyle: Contemporary
    • SpecialListingConditions: Standard
    • ParkingFeatures: Driveway, On Street, Attached Garage, Garage Door Opener, Inside Entrance
    • CoveredSpaces: 2
    • PoolFeatures: In Ground, Community
    • Cooling: Central Air
    • BelowGradeFinishedArea: 0
    • ConstructionMaterials: Combination
    • MlsStatus: Active
    • Municipality: MOUNT LAUREL TWP

    Price history

    DateEventPrice
    9/28/2020Sold$428,000+0.7%$155/sqft
    Source: Public Record Report a problem
    4/2/2020Listed for sale$425,000+4.7%$154/sqft
    Source: Keller Williams Realty - Moorestown #NJBL370292 Report a problem
    12/20/2004Sold$405,800+97.2%$147/sqft
    Source: Public Record Report a problem
    2/7/1995Sold$205,766$74/sqft
    Source: Public Record Report a problem

    Public tax history

    YearProperty taxesTax assessment
    2025$10,888 +3.9%$344,900
    2024$10,478 $344,900
    2023-- $344,900
    2022$10,444 +1.9%$344,900
    2021$10,247 +3.1%$344,900
    2020$9,943 +0.8%$344,900
    2019$9,868 +2.7%$344,900
    2018$9,612 +1.5%$344,900
    2017$9,468 +1.2%$344,900
    2016$9,357 +1%$344,900
    2015$9,264 +11.5%$344,900
    2014$8,308 +4.9%$344,900 +88.9%
    2013$7,919 +1.6%$182,600
    2012$7,795 +0.3%$182,600
    2011$7,770 +4.8%$182,600
    2010$7,412 +2.1%$182,600
    2009$7,257 +2.5%$182,600
    2008$7,079 +4.4%$182,600
    2007$6,784 +4.6%$182,600
    2006$6,483 +5.7%$182,600 +0.6%
    2005$6,136 +2.4%$181,600
    2004$5,993 $181,600
    2003-- $181,600
    2002-- $181,600
    2001-- $181,600

    Find assessor info on the county website

    Neighborhood: 08054

    Nearby schools

    GreatSchools rating
    Schools provided by the listing agent
    • Elementary: COUNTRYSIDE E.S.
    • Middle: THOMAS E. HARRINGTON M.S.
    • High: LENAPE H.S.
    • District: MOUNT LAUREL TOWNSHIP PUBLIC SCHOOLS

    Source: The MLS. This data may not be complete. We recommend contacting the local school district to confirm school assignments for this home.

    Get a cash offer in 3 minutes
    Find out how much your home could sell for in as little as 3 minutes with a no-obligation cash offer.
    Estimated market value
    $705,700
    Get a cash offer in 3 minutes
    Find out how much your home could sell for in as little as 3 minutes with a no-obligation cash offer.
    Estimated market value
    $705,700