Skip main navigation
Under contract
  • $2,750,000

    3 Evelyn Pl, Princeton, NJ 08540

    6beds
    --sqft
    : 
    Loading
    Get pre-qualified
    Single Family Residence
    Built in 1910
    0.3 Acres Lot
    $2,882,200 Zestimate®
    $--/sqft
    $-- HOA

    What's special

    Elegant fireplaceHigh ceilingsCentral airFull basementZoned heatingFrench doorsBeautifully preserved floors
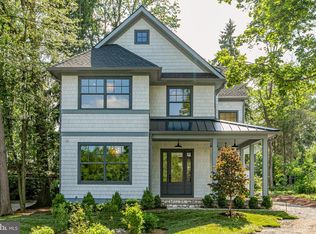
    Steeped in Princeton University history, this exceptional 1910 stone Dutch Colonial Craftsman – once home to renowned philosopher Thomas Kuhn – offers an opportunity to own a fully reimagined in-town estate. Thoughtfully enhanced with modern conveniences over the past year, the home now presents with an even greater sense of polish, livability, and ease. Set on a cul-de-sac on one of Princeton’s most desirable streets, the residence seamlessly blends architectural heritage with modern refinement. Original chestnut and mahogany woodwork, high ceilings, French doors, and beautifully preserved floors create a rich backdrop for contemporary living. The main level is both elegant and flexible. A gracious front parlor – historically used to host visiting scholars – can serve equally well as a formal dining room, music salon, or private office. The renovated kitchen and butler’s pantry remain the heart of the home, outfitted with marble surfaces, premium cabinetry, stainless appliances, and a farmhouse sink, all opening naturally to spaces designed for gathering and entertaining. A collector's library with a rolling ladder, perhaps the home's most evocative space, anchors the expansive family room, where an elegant fireplace, built-in seating and an original table from Princeton's Firestone Library overlooks the gardens.The dining room, equally inviting, connects effortlessly to a covered terrace and stone patio, creating a seamless indoor-outdoor experience ideal for hosting. Upstairs, five/six generously sized bedrooms and three updated baths include a serene primary suite with dressing area and flexible adjoining room. A private balcony off one bedroom adds a rare architectural flourish. Additional features include a walk-up attic, full basement, central air, zoned heating, and a detached two-car garage with ample off-street parking — an uncommon luxury in this location. Just moments from Princeton University, McCarter Theater, and the town’s finest dining and cultural offerings, this distinguished residence of enduring character, where heritage, comfort, and convenience come together perfectly, is now offered with immediate availability for its next discerning owner.
    22 days
    |
    554
    |
    52
    |

    Zillow last checked:

    Listing updated:

    Listed by:

    Judy Stier 609-240-1232,

    BHHS Fox & Roach - Princeton

    Source: Bright MLS,MLS#: NJME2079258MLS Logo

      Facts & features

      Interior

      Bedrooms & bathrooms
      • Bedrooms: 6
      • Bathrooms: 4
      • Full bathrooms: 3
      • 1/2 bathrooms: 1
      • Main level bathrooms: 1
      Rooms
      • Room types: Living Room, Dining Room, Primary Bedroom, Bedroom 2, Bedroom 3, Bedroom 4, Bedroom 5, Kitchen, Family Room, Library, Foyer, Other, Bedroom 6, Bathroom 2, Bathroom 3, Primary Bathroom, Half Bath
      Primary bedroom
      • Features: Fireplace - Wood Burning, Flooring - Wood
      • Level: Upper
      • Area: 342 Square Feet
      • Dimensions: 18 X 19
      Bedroom 2
      • Features: Flooring - Wood, Jack and Jill Bathroom, Walk-In Closet(s)
      • Level: Upper
      • Area: 240 Square Feet
      • Dimensions: 15 X 16
      Bedroom 3
      • Features: Flooring - Wood
      • Level: Upper
      • Area: 196 Square Feet
      • Dimensions: 14 X 14
      Bedroom 4
      • Features: Flooring - Wood, Balcony Access
      • Level: Upper
      • Area: 240 Square Feet
      • Dimensions: 15 X 16
      Bedroom 5
      • Features: Flooring - Wood
      • Level: Upper
      • Area: 132 Square Feet
      • Dimensions: 11 X 12
      Bedroom 6
      • Features: Built-in Features, Flooring - Wood
      • Level: Upper
      • Area: 210 Square Feet
      • Dimensions: 14 X 15
      Primary bathroom
      • Features: Soaking Tub, Bathroom - Walk-In Shower, Built-in Features, Countertop(s) - Quartz, Flooring - Marble, Recessed Lighting
      • Level: Upper
      • Area: 195 Square Feet
      • Dimensions: 13 X 15
      Bathroom 2
      • Features: Bathroom - Tub Shower, Built-in Features, Flooring - Ceramic Tile, Jack and Jill Bathroom
      • Level: Upper
      • Area: 168 Square Feet
      • Dimensions: 12 X 14
      Bathroom 3
      • Features: Soaking Tub, Bathroom - Tub Shower, Flooring - Wood
      • Level: Upper
      • Area: 48 Square Feet
      • Dimensions: 6 X 8
      Dining room
      • Features: Flooring - Wood, Fireplace - Wood Burning
      • Level: Main
      • Area: 322 Square Feet
      • Dimensions: 14 X 23
      Family room
      • Features: Built-in Features, Fireplace - Wood Burning, Lighting - Pendants, Window Treatments, Flooring - Wood
      • Level: Main
      • Area: 441 Square Feet
      • Dimensions: 21 X 21
      Foyer
      • Features: Flooring - HardWood, Chair Rail, Flooring - Wood, Walk-In Closet(s)
      • Level: Main
      • Area: 117 Square Feet
      • Dimensions: 9 X 13
      Half bath
      • Features: Flooring - Wood
      • Level: Main
      • Area: 42 Square Feet
      • Dimensions: 6 X 7
      Kitchen
      • Features: Flooring - HardWood, Built-in Features, Flooring - Wood, Eat-in Kitchen, Kitchen - Gas Cooking, Recessed Lighting, Pantry
      • Level: Main
      • Area: 315 Square Feet
      • Dimensions: 15 X 21
      Library
      • Features: Built-in Features, Flooring - Wood
      • Level: Main
      • Area: 168 Square Feet
      • Dimensions: 8 X 21
      Living room
      • Features: Flooring - Wood
      • Level: Main
      • Area: 196 Square Feet
      • Dimensions: 14 X 14
      Mud room
      • Features: Flooring - Wood
      • Level: Main
      • Area: 66 Square Feet
      • Dimensions: 6 X 11
      Other
      • Features: Flooring - Wood, Pantry
      • Level: Main
      • Area: 66 Square Feet
      • Dimensions: 6 X 11
      Other
      • Features: Flooring - Wood, Walk-In Closet(s)
      • Level: Upper
      • Area: 66 Square Feet
      • Dimensions: 6 X 11
      Heating
      • Baseboard, Radiator, Zoned, Natural Gas
      Cooling
      • Central Air, Ductless, Whole House Fan, Electric
      Appliances
      • Included: Dishwasher, Dryer, Double Oven, Oven, Range Hood, Stainless Steel Appliance(s), Washer, Water Heater, Built-In Range, Gas Water Heater
      • Laundry: Upper Level, Mud Room
      Features
      • Air Filter System, Attic/House Fan, Bathroom - Tub Shower, Soaking Tub, Breakfast Area, Built-in Features, Butlers Pantry, Crown Molding, Formal/Separate Dining Room, Eat-in Kitchen, Kitchen - Gourmet, Pantry, Primary Bath(s), Recessed Lighting, Upgraded Countertops, Walk-In Closet(s)
      • Flooring: Wood, Tile/Brick, Marble
      • Doors: French Doors, Storm Door(s)
      • Windows: Screens, Storm Window(s), Window Treatments
      • Basement: Full,Improved,Interior Entry,Exterior Entry,Concrete,Rear Entrance,Water Proofing System
      • Number of fireplaces: 3
      • Fireplace features: Mantel(s), Wood Burning
      Interior area
      • Total structure area: 0
      • Finished area above ground: 0
      • Finished area below ground: 0

      Property

      Parking
      • Total spaces: 12
      • Parking features: Storage, Garage Faces Front, Garage Door Opener, Private, Driveway, Detached, Off Street
      • Garage spaces: 2
      • Uncovered spaces: 10
      Accessibility
      • Accessibility features: None
      Features
      • Levels: Two
      • Stories: 2
      • Patio & porch: Patio, Porch, Terrace
      • Exterior features: Extensive Hardscape, Lighting, Rain Gutters, Balcony
      • Pool features: None
      • Fencing: Partial
      • Frontage type: Road Frontage
      Lot
      • Size: 0.3 Acres
      • Features: Cul-De-Sac, Front Yard, Landscaped, Open Lot, Rear Yard, SideYard(s)
      Details
      • Additional structures: Above Grade, Below Grade
      • Parcel number: 1400034 0100011
      • Zoning: R3JP
      • Special conditions: Standard

      Construction

      Type & style
      • Home type: SingleFamily
      • Architectural style: Colonial,Craftsman,Dutch
      • Property subtype: Single Family Residence
      Materials
      • Stone, Shingle Siding
      • Foundation: Stone, Other, Concrete Perimeter
      • Roof: Shake
      Condition
      • New construction: No
      • Year built: 1910
      • Major remodel year: 2024

      Utilities & green energy

      • Sewer: Public Sewer
      • Water: Public
      • Utilities for property: Electricity Available, Natural Gas Available, Phone Available, Cable Connected

      Community & HOA

      Community
      • Security: Non-Monitored, Security System
      • Subdivision: None Available
      HOA
      • Has HOA: No
      Location
      • Region: Princeton
      • Municipality: PRINCETON

      Financial & listing details

      • Tax assessed value: $1,476,500
      • Annual tax amount: $40,352
      • Date on market: 6/22/2026
      • Listing agreement: Exclusive Right To Sell
      • Listing terms: Cash,Conventional
      • Ownership: Fee Simple
      • Road surface type: Paved

        Estimated market value

        $2,882,200

        $2.74M - $3.06M

        $7,521/mo

        Price history

        DateEventPrice
        6/29/2026Contingent$2,750,000
        Source: Bright MLS #NJME2079258 Report a problem
        6/22/2026Listed for sale$2,750,000+1.9%
        Source: Bright MLS #NJME2079258 Report a problem
        10/27/2025Sold$2,700,000
        Source: Public Record Report a problem
        8/14/2025Sold$2,700,000+8.2%
        Source: Bright MLS #NJME2060784 Report a problem
        7/14/2025Pending sale$2,495,000
        Source: Bright MLS #NJME2060784 Report a problem
        7/2/2025Contingent$2,495,000
        Source: Bright MLS #NJME2060784 Report a problem
        6/24/2025Listed for sale$2,495,000+27.9%
        Source: Bright MLS #NJME2060784 Report a problem
        8/25/2017Sold$1,950,000-2.3%
        Source: Public Record Report a problem
        5/11/2017Listed for sale$1,995,000
        Source: Callaway Henderson Sotheby's International Realty #6934219 Report a problem
        5/11/2017Pending sale$1,995,000
        Source: Callaway Henderson Sotheby's International Realty #6934219 Report a problem
        4/25/2017Price change$1,995,000-7.2%
        Source: Callaway Henderson Sotheby's International Realty #6934219 Report a problem
        2/28/2017Listed for sale$2,150,000+19.4%
        Source: Callaway Henderson Sotheby's International Realty #6934219 Report a problem
        11/30/2004Sold$1,800,000+313.8%
        Source: Public Record Report a problem
        8/7/1996Sold$435,000
        Source: Public Record Report a problem

        Public tax history

        YearProperty taxesTax assessment
        2025$39,319 $1,476,500
        2024$39,319 +9.5%$1,476,500
        2023$35,908 +0.1%$1,476,500
        2022$35,878 +0.8%$1,476,500 +0.4%
        2021$35,598 +2%$1,471,000
        2020$34,892 +1.7%$1,471,000
        2019$34,304 +6.1%$1,471,000
        2018$32,320 +1.6%$1,471,000 +4.7%
        2017$31,814 +2.4%$1,405,200
        2016$31,083 +1.2%$1,405,200
        2015$30,704 +2.5%$1,405,200
        2014$29,945 +2%$1,405,200 +0.8%
        2013$29,348 +3.1%$1,394,200
        2012$28,456 -2%$1,394,200
        2011$29,040 +8.7%$1,394,200
        2010$26,709 +4.1%$1,394,200 +129.9%
        2009$25,660 +5.2%$606,500
        2008$24,401 +6%$606,500
        2007$23,012 $606,500
        2006-- $606,500
        2005-- $606,500 +1.6%
        2004$18,698 $597,100
        2003-- $597,100
        2002-- $597,100
        2001-- $597,100
        Find assessor info on the county website

        Monthly payment

        Est. payment

        Payment breakdown

        Explore the cost of this home by adjusting the details. Changes won't be saved.
        All calculations are estimates and provided by Zillow, Inc. for informational purposes only. Actual amounts may vary.
        HOA fees may include property taxes on listings classified as Co-Ops. Contact the listing agent and/or owner for fee details.
        Mortgage interest rates are dependent on a number of factors, including credit score, down payment, and repayment length. Interest rate data provided by Zillow Group Marketplace, Inc. as of 1/1/1970 from various mortgage lenders with which we have lead or other similar arrangements; the Estimated Payment is an average of those rates.
        See how much you could borrow to make a competitive offer.

        Climate risks

        Neighborhood: 08540

        Getting around

        78 / 100
        Very Walkable
        97 / 100
        Biker's Paradise

        Nearby schools

        GreatSchools rating
        Schools provided by the listing agent
        • High: Princeton H.s.
        • District: Princeton Regional Schools

        Source: Bright MLS. This data may not be complete. We recommend contacting the local school district to confirm school assignments for this home.

        A local agent can set up tours, give advice and negotiate with sellers.

        Browse local experts

        Similar homes