Skip main navigation
Closed
  • $925,000

    3 Exmoor Ln, Lincolnshire, IL 60069

    4beds
    3,495sqft
    Single Family Residence
    Built in 1987
    0.47 Acres Lot
    $1,146,700 Zestimate®
    $265/sqft
    $6,228 Estimated rent

    Home value

    $1,146,700

    $1.05M - $1.25M

    $6,228/mo

    Zestimate® history
    Loading
    Loading...

    Owner options

    List your home for rent

    $6,228/mo

    Rent Zestimate®

    Find your next renter with Zillow Rental Manager. Plus, with online applications, you can quickly screen prospective tenants – for free.

    Learn more

    $6,228/mo

    Rent Zestimate®

    Refinance and save

    $5,915/mo

    Est. payment

    Refinancing to a lower rate could help reduce your monthly payments and save thousands over the life of the loan.

    See today's rates

    $5,915/mo

    Est. payment

    Explore your selling options

    Work with a Zillow partner agent

    Leverage their expertise and Zillow's premium Showcase listings to get your home seen by more buyers.

    Get started

    List with your own agent

    Get your home in front of millions of buyers by listing it on Zillow.

    Learn how to do it

    Sell it yourself

    Take full control of how buyers see your home on Zillow by listing For Sale by Owner (FSBO).

    List your home

    What's special

    Finished basementPrivate first-floor officeMain bedroom suiteLush greeneryLarge center islandBuilt-in hot tubWet bar
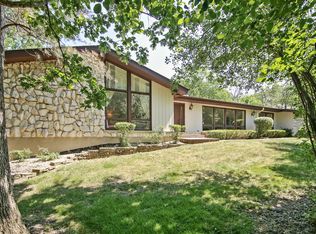
    STATELY BRICK AND CEDAR GEORGIAN IN A COVETED CUL-DE-SAC LOCATION WITHIN THE AWARD-WINNING STEVENSON HIGH SCHOOL AND DISTRICT 103! Tucked away in a picturesque, tree-lined neighborhood, this timeless home sits on nearly half an acre, offering a perfect blend of classic charm and everyday comfort. A brick paver driveway and walkway lead to the welcoming front entry, where the warmth of this inviting home unfolds. Inside, an inviting foyer greets you, flanked by an elegant formal living room and a separate dining room-both designed for effortless entertaining, from intimate dinner parties to festive holiday gatherings. The heart of the home is the thoughtfully updated kitchen, where high-end stainless steel appliances including a Thermador oven and refrigerator, granite counters, and an intricate backsplash create a space that's as stylish as it is functional. A large center island with breakfast bar seating invites casual conversations over morning coffee, while the sunlit breakfast area provides a tranquil spot to take in the serene backyard views. The adjacent family room, accented by a striking floor-to-ceiling brick fireplace, is the perfect place to unwind. Whether you're curling up with a book, hosting game nights, or heading out the sliding doors to enjoy an evening on the expansive deck, this space seamlessly blends indoor and outdoor living. A private first-floor office offers a quiet retreat for remote work, while the stylish powder room and generous laundry room add to the home's thoughtful layout. For those who love to relax, the aww inspiring sunroom is a true highlight. Vaulted wood-paneled ceilings and a built-in hot tub create a spa-like atmosphere, making it the ultimate escape for unwinding after a long day. Upstairs, the main bedroom suite offers a true retreat, complete with a walk-in closet and a spa-inspired en-suite bath featuring a dual-sink vanity, whirlpool tub, and a separate shower with a full-body sprayer. Three additional bedrooms, two with walk-in closets, provide plenty of space for family or guests and share a well-appointed second full bath with a dual-sink vanity and a tub/shower combo with its own full-body sprayer. The finished basement extends the living space with a sprawling recreation area, perfect for movie nights, home gym, or a playroom. A wet bar-complete with a double oven-makes entertaining effortless, while a third full bath adds convenience. An unfinished section offers ample storage to keep everything organized. Outside, the backyard offers a peaceful setting with lush greenery, a beautiful garden with a walking path, and plenty of space for outdoor dining, summer barbecues, or quiet mornings outdoors. At the other end of the street, you'll find the hidden gem of "Bicentennial Park," a private neighborhood escape for recreation and relaxation. Brand-new roof (2022), whole house generator, and new washer & dryer (2018). Two-car attached garage. Schedule your showing today!

    Zillow last checked:

    Listing updated:

    Listed by:

    Leslie McDonnell 847-367-8686,

    RE/MAX Suburban

    Bought with:

    Beth Wexler

    @properties Christie's International Real Estate

    Source: MRED as distributed by MLS GRID,MLS#: 12302298MLS Logo

    Facts & features

    Interior

    Bedrooms & bathrooms
    • Bedrooms: 4
    • Bathrooms: 4
    • Full bathrooms: 3
    • 1/2 bathrooms: 1
    Rooms
    • Room types: Breakfast Room, Office, Heated Sun Room, Recreation Room, Foyer
    Primary bedroom
    • Features: Flooring (Carpet), Window Treatments (Blinds), Bathroom (Full, Double Sink, Whirlpool & Sep Shwr)
    • Level: Second
    • Area: 286 Square Feet
    • Dimensions: 22X13
    Bedroom 2
    • Features: Flooring (Carpet), Window Treatments (Blinds)
    • Level: Second
    • Area: 195 Square Feet
    • Dimensions: 15X13
    Bedroom 3
    • Features: Flooring (Carpet), Window Treatments (Blinds)
    • Level: Second
    • Area: 168 Square Feet
    • Dimensions: 14X12
    Bedroom 4
    • Features: Flooring (Carpet), Window Treatments (Blinds)
    • Level: Second
    • Area: 165 Square Feet
    • Dimensions: 15X11
    Bar entertainment
    • Features: Flooring (Ceramic Tile)
    • Level: Basement
    • Area: 240 Square Feet
    • Dimensions: 20X12
    Breakfast room
    • Features: Flooring (Hardwood)
    • Level: Main
    • Area: 90 Square Feet
    • Dimensions: 10X09
    Dining room
    • Features: Flooring (Hardwood), Window Treatments (Curtains/Drapes)
    • Level: Main
    • Area: 187 Square Feet
    • Dimensions: 17X11
    Family room
    • Features: Flooring (Hardwood), Window Treatments (Curtains/Drapes)
    • Level: Main
    • Area: 306 Square Feet
    • Dimensions: 18X17
    Foyer
    • Features: Flooring (Hardwood)
    • Level: Main
    • Area: 135 Square Feet
    • Dimensions: 15X09
    Other
    • Features: Flooring (Ceramic Tile), Window Treatments (Blinds)
    • Level: Main
    • Area: 399 Square Feet
    • Dimensions: 21X19
    Kitchen
    • Features: Kitchen (Eating Area-Breakfast Bar, Eating Area-Table Space, Island, Pantry-Butler, Granite Counters), Flooring (Hardwood)
    • Level: Main
    • Area: 255 Square Feet
    • Dimensions: 17X15
    Laundry
    • Features: Flooring (Ceramic Tile), Window Treatments (Blinds)
    • Level: Main
    • Area: 70 Square Feet
    • Dimensions: 10X07
    Living room
    • Features: Flooring (Carpet), Window Treatments (Blinds, Curtains/Drapes)
    • Level: Main
    • Area: 221 Square Feet
    • Dimensions: 17X13
    Office
    • Features: Flooring (Hardwood), Window Treatments (Curtains/Drapes)
    • Level: Main
    • Area: 130 Square Feet
    • Dimensions: 13X10
    Recreation room
    • Features: Flooring (Carpet)
    • Level: Basement
    • Area: 782 Square Feet
    • Dimensions: 34X23
    Heating
    • Natural Gas, Forced Air
    Cooling
    • Central Air
    Appliances
    • Included: Range, Microwave, Dishwasher, High End Refrigerator, Washer, Dryer, Disposal, Stainless Steel Appliance(s), Wine Refrigerator, Humidifier
    • Laundry: Main Level, In Unit, Sink
    Features
    • Cathedral Ceiling(s), Wet Bar, Walk-In Closet(s)
    • Flooring: Hardwood
    • Windows: Skylight(s)
    • Basement: Finished,Full
    • Number of fireplaces: 1
    • Fireplace features: Attached Fireplace Doors/Screen, Gas Log, Gas Starter, Family Room
    Interior area
    • Total structure area: 0
    • Total interior livable area: 3,495 sqft

    Property

    Parking
    • Total spaces: 2
    • Parking features: Brick Driveway, Garage Door Opener, On Site, Garage Owned, Attached, Garage
    • Attached garage spaces: 2
    • Has uncovered spaces: Yes
    Accessibility
    • Accessibility features: No Disability Access
    Features
    • Stories: 2
    • Patio & porch: Deck
    • Has spa: Yes
    • Spa features: Outdoor Hot Tub, Indoor Hot Tub
    Lot
    • Size: 0.47 Acres
    • Dimensions: 99X140X235X200
    • Features: Cul-De-Sac, Landscaped, Wooded, Mature Trees
    Details
    • Parcel number: 15243090080000
    • Special conditions: None
    • Other equipment: Ceiling Fan(s), Sump Pump, Sprinkler-Lawn, Generator

    Construction

    Type & style
    • Home type: SingleFamily
    • Architectural style: Georgian
    • Property subtype: Single Family Residence
    Materials
    • Brick, Cedar
    • Foundation: Concrete Perimeter
    • Roof: Asphalt
    Condition
    • New construction: No
    • Year built: 1987

    Utilities & green energy

    • Electric: Circuit Breakers
    • Sewer: Public Sewer
    • Water: Lake Michigan

    Community & HOA

    Community
    • Features: Park, Curbs, Street Paved
    • Security: Security System, Carbon Monoxide Detector(s)
    HOA
    • Services included: None
    Location
    • Region: Lincolnshire

    Financial & listing details

    • Price per square foot: $265/sqft
    • Tax assessed value: $865,758
    • Annual tax amount: $25,190
    • Date on market: 3/4/2025
    • Listing terms: Conventional
    • Ownership: Fee Simple

    Price history

    DateEventPrice
    5/29/2025Sold$925,000-7.4%$265/sqft
    Source: MRED as distributed by MLS GRID #12302298 Report a problem
    4/2/2025Contingent$999,000$286/sqft
    Source: MRED as distributed by MLS GRID #12302298 Report a problem
    3/10/2025Price change$999,000-9.2%$286/sqft
    Source: MRED as distributed by MLS GRID #12302298 Report a problem
    3/4/2025Listed for sale$1,100,000+51.7%$315/sqft
    Source: MRED as distributed by MLS GRID #12302298 Report a problem
    8/27/2014Sold$725,000-3.3%$207/sqft
    Source: Public Record Report a problem
    6/10/2014Listed for sale$749,900$215/sqft
    Source: Coldwell Banker Residential Brokerage - Deerfield #08639358 Report a problem

    Public tax history

    YearProperty taxesTax assessment
    2024$25,129 +3.5%$312,223 +8.2%
    2023$24,270 +4%$288,557 +6%
    2022$23,336 +4%$272,275 +3.4%
    2021$22,441 +2.5%$263,319 +0.7%
    2020$21,884 +3.1%$261,369 +0.4%
    2019$21,234 +1.5%$260,405 -2.6%
    2018$20,918 $267,370 +2.4%
    2017$20,918 +7.4%$261,129 +4.4%
    2016$19,485 +5.3%$250,052 +6.9%
    2015$18,511 +2.4%$233,846 +7.3%
    2014$18,083 +0.9%$217,879 -0.2%
    2012$17,917 +1.5%$218,316 -9.8%
    2011$17,659 +0.5%$242,072 -6.7%
    2010$17,577 +3.3%$259,586 -5.2%
    2009$17,021 -2.2%$273,969 -3.4%
    2008$17,407 +9.7%$283,614 +1.8%
    2006$15,865 +13.2%$278,560
    2005$14,011 +3.3%--
    2004$13,569 +9.4%--
    2003$12,400 +8.4%--
    2002$11,435 +8.2%--
    2001$10,573 +1.4%$186,399 +3.5%
    2000$10,428 $180,061
    Find assessor info on the county website

    Neighborhood: 60069

    Nearby schools

    GreatSchools rating
    Schools provided by the listing agent
    • Elementary: Laura B Sprague School
    • Middle: Daniel Wright Junior High School
    • High: Adlai E Stevenson High School
    • District: 103

    Source: MRED as distributed by MLS GRID. This data may not be complete. We recommend contacting the local school district to confirm school assignments for this home.

    Get a cash offer in 3 minutes
    Find out how much your home could sell for in as little as 3 minutes with a no-obligation cash offer.
    Estimated market value
    $1,146,700
    Get a cash offer in 3 minutes
    Find out how much your home could sell for in as little as 3 minutes with a no-obligation cash offer.
    Estimated market value
    $1,146,700