Skip main navigation
Sold for $1,223,800
  • $1,223,800

    3 Fabian Ct, Novato, CA 94947

    3beds
    1,685sqft
    Single Family Residence
    Built in 1963
    9,583.2 Square Feet Lot
    $1,228,800 Zestimate®
    $726/sqft
    $4,461 Estimated rent

    Home value

    $1,228,800

    $1.11M - $1.36M

    $4,461/mo

    Zestimate® history
    Loading
    Loading...

    Owner options

    List your home for rent

    $4,461/mo

    Rent Zestimate®

    Find your next renter with Zillow Rental Manager. Plus, with online applications, you can quickly screen prospective tenants – for free.

    Learn more

    $4,461/mo

    Rent Zestimate®

    Refinance and save

    $7,683/mo

    Est. payment

    Refinancing to a lower rate could help reduce your monthly payments and save thousands over the life of the loan.

    See today's rates

    $7,683/mo

    Est. payment

    Explore your selling options

    Work with a Zillow partner agent

    Leverage their expertise and Zillow's premium Showcase listings to get your home seen by more buyers.

    Get started

    List with your own agent

    Get your home in front of millions of buyers by listing it on Zillow.

    Learn how to do it

    Sell it yourself

    Take full control of how buyers see your home on Zillow by listing For Sale by Owner (FSBO).

    List your home

    What's special

    Oversized flat lotSprawling secluded backyardQuiet cul-de-sacHardwood floors throughoutVeggie bedQuartz countertopsCharming breakfast nook
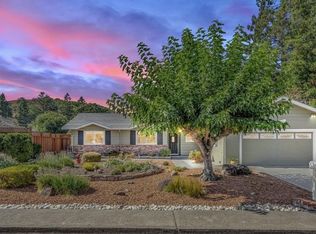
    Situated in the highly coveted Pleasant Valley neighborhood of Novato, this reimagined home is ready for its new chapter; on a quiet cul-de-sac with an oversized flat lot, in one of Novato's most sought-after neighborhoods. This gorgeous family home has just been remodeled; including new kitchen, bathrooms, windows, doors, lights, furnace, gutters, landscaping, deck. Great flow for everyday living, entertaining and indoor/outdoor lifestyle. Living room features a working wood-burning fireplace, w/feature Heath tile and Walnut mantel. Brand new kitchen features Samsung stainless steel appliances, quartz countertops, vertical subway backsplash tile, floating shelves and a charming breakfast nook. Formal dining area opens onto a huge adjacent deck, veggie bed and expansive garden with old growth trees and room for projects. Hardwood floors throughout make the home sleek and modern whilst also feeling comfortable and homey. 3 generous off-street bedrooms, including a primary suite with walk-in closet and en-suite bathroom. W/D hook-ups are new and inside the home. A sprawling secluded backyard invites weekend barbecues, gardening or a quiet coffee surrounded by nature. In a space that feels worlds away, you're just minutes from top‑rated schools, hiking trails, parks, and shopping. If you've been searching for a home that blends comfort, style, and the best of the Marin lifestyle, welcome home. Close to Pleasant Valley Elementary, Sinaloa Middle School and San Marin High. No stairs make this suitable for all stages of life. Kid and pet friendly. Attached 2 car garage w/interior access. 2 car driveway. Plenty of additional street parking.

    Zillow last checked:

    Listing updated:

    Listed by:

    Keely Ferguson DRE #01255765 415-336-9749,

    City Real Estate 415-325-2295

    Bought with:

    Faber Real Estate Team, DRE #01913767

    Compass

    Source: SFAR,MLS#: 326005416MLS LogoOriginating MLS: San Francisco Association of REALTORS

    Facts & features

    Interior

    Bedrooms & bathrooms
    • Bedrooms: 3
    • Bathrooms: 2
    • Full bathrooms: 2
    Primary bedroom
    • Features: Walk-In Closet
    • Area: 0
    • Dimensions: 0 x 0
    Bedroom 1
    • Area: 0
    • Dimensions: 0 x 0
    Bedroom 2
    • Area: 0
    • Dimensions: 0 x 0
    Bedroom 3
    • Area: 0
    • Dimensions: 0 x 0
    Bedroom 4
    • Area: 0
    • Dimensions: 0 x 0
    Primary bathroom
    • Features: Tile, Shower Stall(s), Double Vanity
    Bathroom
    • Features: Tub w/Shower Over, Tile, Double Vanity
    Dining room
    • Features: Formal Area
    • Level: Main
    • Area: 0
    • Dimensions: 0 x 0
    Family room
    • Area: 0
    • Dimensions: 0 x 0
    Kitchen
    • Features: Skylight(s), Quartz Counter, Breakfast Area
    • Level: Main
    • Area: 0
    • Dimensions: 0 x 0
    Living room
    • Level: Main
    • Area: 0
    • Dimensions: 0 x 0
    Heating
    • Gas, Fireplace(s), Central
    Cooling
    • None
    Appliances
    • Included: Microwave, Range Hood, Gas Plumbed, Free-Standing Refrigerator, Free-Standing Gas Oven, Disposal, Dishwasher
    • Laundry: Inside Room, Hookups Only
    Features
    • Formal Entry
    • Flooring: Wood, Tile
    • Number of fireplaces: 1
    • Fireplace features: Wood Burning, Living Room
    Interior area
    • Total structure area: 1,685
    • Total interior livable area: 1,685 sqft

    Property

    Parking
    • Total spaces: 4
    • Parking features: Driveway, Side By Side, RV Possible, Inside Entrance, Guest, Garage Faces Front, Garage Door Opener, Attached
    • Attached garage spaces: 2
    • Has uncovered spaces: Yes
    Features
    • Levels: One
    • Stories: 1
    • Patio & porch: Uncovered Deck
    • Fencing: Wood,Fenced,Back Yard
    Lot
    • Size: 9,583 sqft
    • Features: Shape Regular, Landscape Front, Landscaped, Garden, Curb(s)/Gutter(s), Cul-De-Sac, Sprinklers In Front, Auto Sprinkler F&R
    • Topography: Level
    Details
    • Parcel number: 13224112
    • Special conditions: Trust

    Construction

    Type & style
    • Home type: SingleFamily
    • Property subtype: Single Family Residence
    Condition
    • Updated/Remodeled
    • New construction: No
    • Year built: 1963

    Utilities & green energy

    • Electric: 220 Volts in Laundry, Generator
    • Sewer: Public Sewer
    • Water: Public
    • Utilities for property: Sewer Connected, Public, Natural Gas Connected, Electricity Available
    Green energy
    • Energy efficient items: Windows, Appliances

    Community & neighborhood

    Security
    • Security features: Smoke Detector(s), Double Strapped Water Heater, Carbon Monoxide Detector(s)
    Location
    • Region: Novato

    HOA & financial

    HOA
    • Has HOA: No
    Other financial information
    • Total actual rent: 0

    Other

    Other facts
    • Price range: $1.2M - $1.2M
    • Listing terms: Conventional
    • Road surface type: Sidewalk/Curb/Gutter, Asphalt

    Price history

    DateEventPrice
    2/24/2026Pending sale$1,249,000+2.1%$741/sqft
    Source: SFAR #326005416 Report a problem
    2/23/2026Sold$1,223,800-2%$726/sqft
    Source: SFAR #326005416 Report a problem
    2/9/2026Contingent$1,249,000$741/sqft
    Source: SFAR #326005416 Report a problem
    1/23/2026Listed for sale$1,249,000$741/sqft
    Source: SFAR #326005416 Report a problem

    Public tax history

    Tax history is unavailable.

    Neighborhood: 94947

    Nearby schools

    GreatSchools rating
    Schools provided by the listing agent
    • District: Novato Unified

    Source: SFAR. This data may not be complete. We recommend contacting the local school district to confirm school assignments for this home.

    Get a cash offer in 3 minutes
    Find out how much your home could sell for in as little as 3 minutes with a no-obligation cash offer.
    Estimated market value
    $1,228,800
    Get a cash offer in 3 minutes
    Find out how much your home could sell for in as little as 3 minutes with a no-obligation cash offer.
    Estimated market value
    $1,228,800