Skip main navigation
Off market
  • $827,800

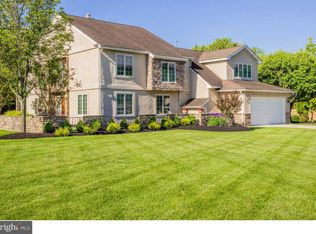
    3 Fairhaven Ct, Cherry Hill, NJ 08003

    4beds
    3baths
    2,667sqft
    SingleFamily
    Built in 1984
    0.27 Acres Lot
    $827,800 Zestimate®
    $310/sqft
    $4,619 Estimated rent

    Home value

    $827,800

    $778,000 - $877,000

    $4,619/mo

    Zestimate® history
    Loading
    Loading...

    Owner options

    List your home for rent

    $4,619/mo

    Rent Zestimate®

    Find your next renter with Zillow Rental Manager. Plus, with online applications, you can quickly screen prospective tenants – for free.

    Learn more

    $4,619/mo

    Rent Zestimate®

    Refinance and save

    $6,267/mo

    Est. payment

    Refinancing to a lower rate could help reduce your monthly payments and save thousands over the life of the loan.

    See today's rates

    $6,267/mo

    Est. payment

    Explore your selling options

    Work with a Zillow partner agent

    Leverage their expertise and Zillow's premium Showcase listings to get your home seen by more buyers.

    Get started

    List with your own agent

    Get your home in front of millions of buyers by listing it on Zillow.

    Learn how to do it

    Sell it yourself

    Take full control of how buyers see your home on Zillow by listing For Sale by Owner (FSBO).

    List your home

    What's special

    This is the one you've been waiting for!! Looks like it's straight out of a magazine. This absolutely stunning beauty in the sought after Country Walk gated community will check all of your boxes. With an open and airy floor plan, the large foyer entry way features new tile and recessed lighting. To your left, the formal living room boasts soaring ceilings, recessed lighting with a beautiful wall of windows offering an abundance of natural lighting. The gorgeous hard wood maple flooring completes this awesome space and it continues with a step down to the formal dining room which is perfect for any dinner party. The custom kitchen with massive center island is any cooks dream....gorgeous white cabinetry, amazing granite countertops, recessed lighting, full s/s Frigidaire gallery appliance package with 5 burner electric flat cook top. There are 2 sliders which open to your huge fenced in backyard with new concrete patio for all your entertaining needs. The FAM/REC room is open concept off the kitchen boasting the same newly finished flooring, recessed lighting and stone wood burning fireplace. There is also a fully renovated powder room on the first floor. Upstairs, there are 4 spacious bedrooms, 2 full bathrooms, and laundry space. The primary suite is a must see! Brand new carpeting recessed lighting package.....the private bath is unbelievable....barn door entryway to the custom space. No detail was spared. Double vanity, custom tile package, stand alone soaking tub with shiplap surround, big walk in shower with tile package, stone floor, and granite bench seat and trim/threshold. This will not disappoint. The other 3 bedrooms are all very spacious and also boast new carpets and updated recessed lighting packages. There is over another 1,100 square feet of living space in the fully finished basement!!! You also have an additional utility/storage space. Add to this a 2 car attached garage with side entry, long driveway and perfect location at the end of the court and this one is a no brainer. Don't delay....schedule your personal tour today before this one is gone!!!! 2021-03-08

    This property is off market, which means it's not currently listed for sale or rent on Zillow. This may be different from what's available on other websites or public sources.

    Facts & features

    Interior

    Bedrooms & bathrooms
    • Bedrooms: 4
    • Bathrooms: 3
    Heating
    • Forced air, Gas
    Cooling
    • Central
    Interior area
    • Total interior livable area: 2,667 sqft
    • Finished area below ground: 1142

    Property

    Parking
    • Total spaces: 2
    • Parking features: Garage - Attached
    Features
    • Exterior features: Stone, Stucco, Vinyl, Wood
    Lot
    • Size: 0.27 Acres
    Details
    • Parcel number: 09005241000010
    • Special conditions: Standard

    Construction

    Type & style
    • Home type: SingleFamily
    • Architectural style: Tudor
    Condition
    • Year built: 1984

    Community & HOA

    HOA
    • Has HOA: Yes
    • HOA fee: $168 monthly
    Location
    • Region: Cherry Hill
    • Municipality: CHERRY HILL TWP

    Financial & listing details

    • Price per square foot: $310/sqft
    • Tax assessed value: $451,800
    • Annual tax amount: $19,644

    Price history

    DateEventPrice
    5/26/2021Sold$557,500-3%$209/sqft
    Source: Public Record Report a problem
    2/3/2021Pending sale$575,000$216/sqft
    Source: Bright MLS #NJCD411484 Report a problem
    1/25/2021Contingent$575,000$216/sqft
    Source: Local MLS #NJCD411484 Report a problem
    1/25/2021Pending sale$575,000$216/sqft
    Source: BHHS Fox & Roach-Mullica Hill South #NJCD411484 Report a problem
    1/15/2021Contingent$575,000$216/sqft
    Source: Bright MLS #NJCD411484 Report a problem
    1/15/2021Listed for sale$575,000+101.8%$216/sqft
    Source: Bright MLS #NJCD411484 Report a problem
    7/31/2020Sold$285,000+1.8%$107/sqft
    Source: Public Record Report a problem
    3/30/2020Listed for sale$280,000$105/sqft
    Source: Bruce Associates Inc #NJCD390812 Report a problem

    Public tax history

    YearProperty taxesTax assessment
    2025$19,644 +5.2%$451,800
    2024$18,673 -1.6%$451,800
    2023$18,985 +2.8%$451,800
    2022$18,461 +20.7%$451,800 +19.6%
    2021$15,293 +0%$377,800
    2020$15,286 +0.2%$377,800
    2019$15,248 +1.4%$377,800
    2018$15,040 +1.3%$377,800
    2017$14,840 +1.6%$377,800
    2016$14,606 +1.1%$377,800
    2015$14,443 +2.1%$377,800
    2014$14,145 -11.4%$377,800
    2013$15,959 +2.3%$377,800 +50.8%
    2012$15,599 +5.6%$250,500
    2011$14,770 +2.3%$250,500
    2010$14,444 +2.1%$250,500
    2009$14,151 $250,500
    2008-- $250,500
    2007-- $250,500
    2006-- $250,500
    2005-- $250,500
    2004-- $250,500
    2003-- $250,500
    2002-- $250,500
    2001-- $250,500
    Find assessor info on the county website

    Neighborhood: Springdale

    Nearby schools

    GreatSchools rating
    Schools provided by the listing agent
    • District: CHERRY HILL TOWNSHIP PUBLIC SCHOOLS

    Source: The MLS. This data may not be complete. We recommend contacting the local school district to confirm school assignments for this home.

    Get a cash offer in 3 minutes
    Find out how much your home could sell for in as little as 3 minutes with a no-obligation cash offer.
    Estimated market value
    $827,800
    Get a cash offer in 3 minutes
    Find out how much your home could sell for in as little as 3 minutes with a no-obligation cash offer.
    Estimated market value
    $827,800