SOLD BEFORE PRINT. Ranch Spec home. 3 Bedroom, 2 bath ranch located in the HOA section of Crescent Woods. Stunning open floor plan. Luxurious primary suite with tray ceiling. Luxury primary bath with double bowl vanity, tiled shower and seat. Cathedral ceiling in second bedroom. Additional recessed lights added at the great room, pre wire for ceiling fan boxes in each bedroom. Hardwood flooring at foyer, great room, dining, kitchen/breakfast. Relax on the 80SF of decking. Custom landscape package with sprinkler system. Provisions are made if you want to finish the basement, with Michaels Group or on your own, including an open stairwell to the basement and rough in plumbing for a future full bath.
Closed
$673,035
3 Fairmont Drive, Clifton Park, NY 12065
3beds
1,710sqft
Single Family Residence, Residential
Built in 2025
10,018 Square Feet Lot
$699,900 Zestimate®
$394/sqft
$3,214 Estimated rent
Home value
$699,900
$644,000 - $756,000
$3,214/mo
Zestimate® history
Owner options
List your home for rent
$3,214/mo
Rent Zestimate®
Find your next renter with Zillow Rental Manager. Plus, with online applications, you can quickly screen prospective tenants – for free.
$3,214/mo
Rent Zestimate®
Refinance and save
$4,568/mo
Est. payment
Refinancing to a lower rate could help reduce your monthly payments and save thousands over the life of the loan.
$4,568/mo
Est. payment
Explore your selling options
Work with a Zillow partner agent
Leverage their expertise and Zillow's premium Showcase listings to get your home seen by more buyers.
Get startedList with your own agent
Get your home in front of millions of buyers by listing it on Zillow.
Learn how to do itSell it yourself
Take full control of how buyers see your home on Zillow by listing For Sale by Owner (FSBO).
List your homeWhat's special
Zillow last checked:
Listing updated:
Listed by:
Danielle Enos 518-312-3452,
eXp Realty,
Shannon McCarthy 518-663-6315,
eXp Realty
Bought with:
Joseph R Farry, 10311205243
Berkshire Hathaway Home Services Blake
Source: Global MLS,MLS#: 202528787
Facts & features
Interior
Bedrooms & bathrooms
- Bedrooms: 3
- Bathrooms: 2
- Full bathrooms: 2
Primary bedroom
- Description: See Floor Plan
- Level: First
Bedroom
- Description: Master Bedroom - See Floor Plan
- Level: First
Bedroom
- Description: See Floor Plan
- Level: First
Dining room
- Description: See Floor Plan
- Level: First
Foyer
- Description: See Floor Plan
- Level: First
Great room
- Description: See Floor Plan
- Level: First
Kitchen
- Description: See Floor Plan
- Level: First
Laundry
- Description: See Floor Plan
- Level: First
Heating
- Forced Air, Natural Gas
Cooling
- Central Air
Appliances
- Included: Dishwasher, ENERGY STAR Qualified Appliances, Gas Water Heater, Microwave, Range, Refrigerator
- Laundry: Electric Dryer Hookup, Laundry Room, Main Level, Washer Hookup
Features
- Grinder Pump, High Speed Internet, Solid Surface Counters, Tray Ceiling(s), Walk-In Closet(s), Cathedral Ceiling(s), Ceramic Tile Bath, Crown Molding, Satellite Internet, Eat-in Kitchen, Kitchen Island
- Flooring: Vinyl, Carpet, Hardwood, Linoleum
- Doors: Sliding Doors
- Windows: Screens, Shutters, Double Pane Windows, Egress Window
- Basement: Full,Unfinished
- Number of fireplaces: 1
- Fireplace features: Family Room, Gas
Interior area
- Total structure area: 1,710
- Total interior livable area: 1,710 sqft
- Finished area above ground: 1,710
- Finished area below ground: 0
Property
Parking
- Total spaces: 4
- Parking features: Paved, Attached, Driveway, Garage Door Opener
- Garage spaces: 2
- Has uncovered spaces: Yes
Features
- Patio & porch: Covered, Deck, Front Porch
- Exterior features: Lighting
- Fencing: None
Lot
- Size: 10,018 Square Feet
- Features: Level, Sprinklers In Front, Sprinklers In Rear, Wooded, Cleared, Garden, Landscaped
Details
- Additional structures: None
- Parcel number: 412400 283.1647
- Zoning description: Single Residence
- Special conditions: Standard
- Other equipment: Grinder Pump
Construction
Type & style
- Home type: SingleFamily
- Architectural style: Ranch
- Property subtype: Single Family Residence, Residential
Materials
- Stone, Vinyl Siding
- Foundation: Concrete Perimeter
- Roof: Shingle,Asphalt
Condition
- New construction: Yes
- Year built: 2025
Details
- Builder model: BarberryII
Utilities & green energy
- Sewer: Public Sewer
- Water: Public
- Utilities for property: Cable Available
Community & HOA
Community
- Security: Smoke Detector(s), Carbon Monoxide Detector(s)
HOA
- Has HOA: Yes
- Amenities included: None
- Services included: Other, Maintenance Grounds, Snow Removal
- HOA fee: $222 monthly
Location
- Region: Clifton Park
Financial & listing details
- Price per square foot: $394/sqft
- Tax assessed value: $51
- Annual tax amount: $11,000
- Date on market: 10/31/2025
- Ownership: September Closing
Price history
| Date | Event | Price |
|---|---|---|
| 10/28/2025 | Sold | $673,035+2.5%$394/sqft |
Source:  Global MLS #202528787 Report a problem Global MLS #202528787 Report a problem | ||
| 7/17/2025 | Listing removed | $656,900$384/sqft |
Source: Global MLS #202513478 Report a problem | ||
| 5/9/2025 | Price change | $656,900+6.3%$384/sqft |
Source: Global MLS #202513478 Report a problem | ||
| 3/17/2025 | Listed for sale | $617,900$361/sqft |
Source: Global MLS #202513478 Report a problem | ||
Public tax history
Tax history is unavailable.
Neighborhood: 12065
Nearby homes
- $595,0002 bd2 ba1.4k sqft5 Fairmont Dr, Clifton Park, NY 12065Sold

- $616,0803 bd3 ba2k sqft7 Fairmont Dr, Clifton Park, NY 12065Sold
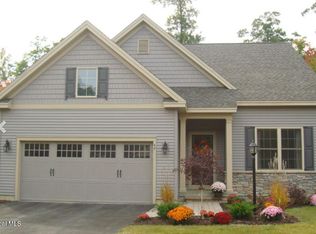
- $32,972-- bd-- ba-- sqft7 S Fairmont Dr, Clifton Park, NY 12065Off Market
- $694,8253 bd2 ba1.5k sqft4 Fairmont Dr, Clifton Park, NY 12065Sold
- $226,7923 bd1 ba1k sqft1573 Crescent Rd, Clifton Park, NY 12065Off Market
- $444,7003 bd1 ba1k sqft1573 Crescent Rd, Clifton Park, NY 12065Off Market
- $681,2153 bd3 ba2.1k sqft6 Fairmont Dr, Clifton Park, NY 12065Sold
- $297,6003 bd1 ba1.4k sqft42 Haystack Rd E, Clifton Park, NY 12065Off Market
Nearby schools
GreatSchools rating
- 7/10Okte Elementary SchoolGrades: K-5Distance: 0.1 mi
- 8/10Acadia Middle SchoolGrades: 6-8Distance: 3.6 mi
- 8/10Shenendehowa High SchoolGrades: 9-12Distance: 3.2 mi
Schools provided by the listing agent
- Elementary: Okte
- High: Shenendehowa
Source: Global MLS. This data may not be complete. We recommend contacting the local school district to confirm school assignments for this home.
Sell for more on Zillow
Get a Zillow Showcase℠ listing at no additional cost and you could sell for .
$699,900
2% more
+$13,998
With Zillow Showcase(estimated)
$713,898
- New York
- Saratoga County
- Clifton Park
- 12065
- 3 Fairmont Drive
Nearby cities
Nearby neighborhoods
Nearby zip codes
Other Clifton Park Topics
