Skip main navigation
Sold for $513,500
  • $513,500

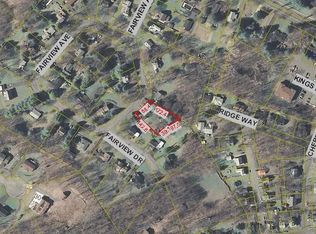
    3 Fairview Drive, Warwick, NY 10990

    3beds
    1,869sqft
    Single Family Residence, Residential
    Built in 1953
    0.4 Acres Lot
    $524,700 Zestimate®
    $275/sqft
    $3,555 Estimated rent

    Home value

    $524,700

    $456,000 - $598,000

    $3,555/mo

    Zestimate® history
    Loading
    Loading...

    Owner options

    List your home for rent

    $3,555/mo

    Rent Zestimate®

    Find your next renter with Zillow Rental Manager. Plus, with online applications, you can quickly screen prospective tenants – for free.

    Learn more

    $3,555/mo

    Rent Zestimate®

    Refinance and save

    $3,589/mo

    Est. payment

    Refinancing to a lower rate could help reduce your monthly payments and save thousands over the life of the loan.

    See today's rates

    $3,589/mo

    Est. payment

    Explore your selling options

    Work with a Zillow partner agent

    Leverage their expertise and Zillow's premium Showcase listings to get your home seen by more buyers.

    Get started

    List with your own agent

    Get your home in front of millions of buyers by listing it on Zillow.

    Learn how to do it

    Sell it yourself

    Take full control of how buyers see your home on Zillow by listing For Sale by Owner (FSBO).

    List your home

    What's special

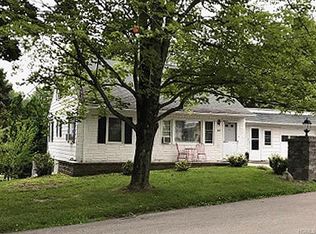
    Picture yourself stepping into a postcard-perfect scene where you will relish in the charm of a lovingly maintained 1950’s Cape style home nestled in one of Warwick Village’s most sought-after neighborhoods. Those who know, know ~ for those who don’t know ~ The Village of Warwick exudes historic curb appeal, idyllic village homes, and a serene Village-inspired ambiance that might just transport you to a peaceful, Mayberry-like setting. Enjoy a leisurely stroll to the Village of Warwick’s many cafes, restaurants, shops, seasonal farmer’s market (notably one of the finest), historic sites, award-winning library, and summer concerts ~ fostering a true small-town feel. Stop imagining it and live it while making your own memories in this 3 bedroom, 2 bath home perfectly set on nearly half an acre of park-like property that invites you to slow down and savor nature’s beauty. Whether you're sipping coffee in the morning sun or hosting friends for an evening under the stars, this property is a true sanctuary where watching butterflies and birds flutter through your pollinator-friendly gardens will become your favorite past time. Inside you’ll find timeless character with comfortable living spaces, hardwood floors, first floor bedrooms and baths, a vintage inspired kitchen with eating space, ample counter and cabinet space, a living / dining room for comfortable conversation and gatherings, plus an upstairs bedroom ready to make your own. This is more than just a home, it’s a lifestyle that combines timeless character and the convenience of Village living. Don’t miss this rare opportunity to own a piece of Warwick’s storybook charm. Call today to schedule a private tour.

    Zillow last checked:

    Listing updated:

    Listed by:

    Kimberly Starks 845-258-7290,

    Howard Hanna Rand Realty 845-986-4848

    Bought with:

    Angela Cornelius, 10401320447

    Keller Williams Realty

    Source: OneKey® MLS as distributed by MLS GRID,MLS#: 888945MLS Logo

    Facts & features

    Interior

    Bedrooms & bathrooms
    • Bedrooms: 3
    • Bathrooms: 2
    • Full bathrooms: 2
    Bedroom 1
    • Description: Wood floors, closet
    • Level: First
    Bedroom 2
    • Description: Vinyl wood-like floors, large windows overlooking patio
    • Level: First
    Bedroom 3
    • Description: Carpet, built-ins
    • Level: Second
    Bathroom 1
    • Description: Tile floor, single-sink vanity, tub, shower
    • Level: First
    Bathroom 2
    • Description: Walk-in shower, tile floor, single-sink vanity
    • Level: First
    Dining room
    • Description: Wood floors
    • Level: First
    Family room
    • Level: First
    Kitchen
    • Description: Eat-in, wood cabinetry
    • Level: First
    Laundry
    • Description: stackable washer/dryer (in bedroom)
    • Level: First
    Living room
    • Description: Wood floors, built-ins, large window
    • Level: First
    Heating
    • Forced Air
    Cooling
    • None
    Appliances
    • Included: Dryer, Gas Range, Refrigerator, Washer
    • Laundry: Washer/Dryer Hookup
    Features
    • First Floor Bedroom, First Floor Full Bath, Eat-in Kitchen
    • Basement: Bilco Door(s),Storage Space
    • Attic: None
    • Has fireplace: No
    Interior area
    • Total structure area: 1,869
    • Total interior livable area: 1,869 sqft

    Property

    Parking
    • Total spaces: 1
    • Parking features: Attached, Driveway
    • Garage spaces: 1
    • Has uncovered spaces: Yes
    Features
    • Levels: Two
    • Patio & porch: Covered, Patio
    Lot
    • Size: 0.4 Acres
    • Features: Back Yard, Cul-De-Sac, Front Yard, Garden, Landscaped, Level, Near Public Transit, Near School, Near Shops
    Details
    • Parcel number: 3354052060000001023.0000000
    • Special conditions: None

    Construction

    Type & style
    • Home type: SingleFamily
    • Architectural style: Cape Cod
    • Property subtype: Single Family Residence, Residential
    Materials
    • Vinyl Siding
    Condition
    • Year built: 1953

    Utilities & green energy

    • Sewer: Public Sewer
    • Water: Public
    • Utilities for property: Cable Available, Electricity Connected, Natural Gas Connected, Sewer Connected, Water Connected

    Community & HOA

    HOA
    • Has HOA: No
    Location
    • Region: Warwick

    Financial & listing details

    • Price per square foot: $275/sqft
    • Tax assessed value: $35,300
    • Annual tax amount: $10,036
    • Date on market: 8/21/2025
    • Cumulative days on market: 6 days
    • Listing agreement: Exclusive Right To Sell
    • Inclusions: Gas Range, Refrigerator, Washer, Dryer
    • Electric utility on property: Yes

    Price history

    DateEventPrice
    12/5/2025Sold$513,500+2.9%$275/sqft
    Source: OneKey® MLS as distributed by MLS GRID #888945 Report a problem
    9/20/2025Pending sale$499,000$267/sqft
    Source: OneKey® MLS as distributed by MLS GRID #888945 Report a problem
    8/27/2025Listing removed$499,000$267/sqft
    Source: OneKey® MLS as distributed by MLS GRID #888945 Report a problem
    8/21/2025Listed for sale$499,000+261.6%$267/sqft
    Source: OneKey® MLS as distributed by MLS GRID #888945 Report a problem
    2/13/2002Sold$138,000$74/sqft
    Source: Public Record Report a problem

    Public tax history

    YearProperty taxesTax assessment
    2025-- $35,300
    2024-- $35,300
    2023-- $35,300
    2022-- $35,300
    2021-- $35,300
    2020-- $35,300
    2019-- $35,300
    2018-- $35,300
    2017$6,942 $35,300
    2016-- $35,300
    2015-- $35,300
    2014-- $35,300
    2013-- $35,300
    2012-- $35,300
    2011-- $35,300
    2010-- $35,300
    2009-- $35,300
    2007-- $35,300
    2006-- $35,300
    2005-- $35,300
    2004-- $35,300
    2002-- $35,300
    2001-- $35,300
    2000-- $35,300
    Find assessor info on the county website

    Neighborhood: 10990

    Nearby schools

    GreatSchools rating
    Schools provided by the listing agent
    • Elementary: Sanfordville Elementary School
    • Middle: Warwick Valley Middle School
    • High: Warwick Valley High School

    Source: OneKey® MLS as distributed by MLS GRID. This data may not be complete. We recommend contacting the local school district to confirm school assignments for this home.

    Get a cash offer in 3 minutes
    Find out how much your home could sell for in as little as 3 minutes with a no-obligation cash offer.
    Estimated market value
    $524,700
    Get a cash offer in 3 minutes
    Find out how much your home could sell for in as little as 3 minutes with a no-obligation cash offer.
    Estimated market value
    $524,700