Skip main navigation
Accepting backups
  • $349,000

    3 Fairview Street, Ansonia, CT 06401

    3beds
    1,094sqft
    : 
    $2,351/mo
    Get pre-qualified
    Single Family Residence
    Built in 1959
    8,712 Square Feet Lot
    $-- Zestimate®
    $319/sqft
    $-- HOA

    What's special

    Comfortable primary bedroomNewer refrigeratorLuxury vinyl plank flooringAbundance of cabinetryGas rangeBuilt-in microwave
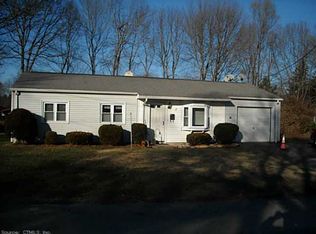
    HIGHEST & BEST DUE 7/23, 3PM! Welcome to this well-maintained 3-bedroom ranch offering an efficient floor plan designed for comfortable living. The inviting living room features a bay window that fills the space with natural light and flows seamlessly into the dining area and kitchen, creating a functional layout for both daily life and entertaining. The kitchen is well-equipped with granite countertops, an abundance of cabinetry, a gas range, built-in microwave, and newer refrigerator. Just beyond the kitchen is a convenient mudroom with a utility closet, providing additional storage and easy access to the backyard. A 3-season sunroom extends the living space and features sliding doors leading to a generous patio overlooking the private backyard, an ideal setting for outdoor dining, grilling, or simply relaxing. The home offers 3 bedrooms, including a comfortable primary bedroom. The recently updated full bathroom features luxury vinyl plank flooring, a new vanity with a quartz countertop, and a new bathtub with a glass shower enclosure. An oversized one-car detached garage provides excellent storage and workspace options. Situated in Ansonia's desirable Hilltop neighborhood, this home offers convenient access to shopping, restaurants, parks, and recreation. Nearby Frank P. Witek Memorial Park and the Ansonia Nature & Recreation Center provide scenic walking trails around the Ansonia Reservoir, making it easy to enjoy the outdoors while remaining close to everyday convenie
    45 days
    181
    5

    Likely to sell faster than

    Zillow last checked:

    Listing updated:

    Listed by:

    Regional Properties Team at Coldwell Banker Realty,

    Nick J. Mastrangelo (203)641-2100,

    Coldwell Banker Realty 203-795-6000

    Source: Smart MLS,MLS#: 24191386MLS Logo

      Facts & features

      Interior

      Bedrooms & bathrooms
      • Bedrooms: 3
      • Bathrooms: 1
      • Full bathrooms: 1
      Primary bedroom
      • Features: Wall/Wall Carpet
      • Level: Main
      Bedroom
      • Features: Wall/Wall Carpet
      • Level: Main
      Bedroom
      • Features: Wall/Wall Carpet
      • Level: Main
      Bathroom
      • Features: Tub w/Shower, Vinyl Floor
      • Level: Main
      Kitchen
      • Features: Ceiling Fan(s), Granite Counters, Dining Area, Hardwood Floor
      • Level: Main
      Living room
      • Features: Bay/Bow Window, Ceiling Fan(s), Wall/Wall Carpet
      • Level: Main
      Sun room
      • Features: Patio/Terrace, Sliders, Wall/Wall Carpet
      • Level: Main
      Heating
      • Forced Air, Natural Gas
      Cooling
      • Central Air
      Appliances
      • Included: Gas Range, Microwave, Refrigerator, Washer, Dryer, Gas Water Heater, Water Heater
      • Laundry: Main Level
      Features
      • Basement: None
      • Attic: Crawl Space,Access Via Hatch
      • Has fireplace: No
      Interior area
      • Total structure area: 1,094
      • Total interior livable area: 1,094 sqft
      • Finished area above ground: 1,094
      • Finished area below ground: 0

      Property

      Parking
      • Total spaces: 3
      • Parking features: Detached, Driveway, Asphalt
      • Garage spaces: 1
      • Has uncovered spaces: Yes
      Features
      • Patio & porch: Patio
      Lot
      • Size: 8,712 Square Feet
      • Features: Level
      Details
      • Parcel number: 1049170
      • Zoning: A

      Construction

      Type & style
      • Home type: SingleFamily
      • Architectural style: Ranch
      • Property subtype: Single Family Residence
      Materials
      • Vinyl Siding
      • Foundation: Concrete Perimeter
      • Roof: Asphalt
      Condition
      • New construction: No
      • Year built: 1959

      Utilities & green energy

      • Sewer: Public Sewer
      • Water: Public

      Community & HOA

      Community
      • Features: Health Club, Medical Facilities, Park, Shopping/Mall
      • Subdivision: Hilltop
      HOA
      • Has HOA: No
      Location
      • Region: Ansonia

      Financial & listing details

      • Price per square foot: $319/sqft
      • Tax assessed value: $152,740
      • Annual tax amount: $4,499
      • Date on market: 7/16/2026

        Estimated market value

        Not available

        Estimated sales range

        Not available

        Not available

        Price history

        DateEventPrice
        7/16/2026Listed for sale$349,000+164.4%$319/sqft
        Source: Smart MLS #24191386 Report a problem
        4/21/2011Sold$132,000-12%$121/sqft
        Source: Smart MLS #98489476 Report a problem
        3/3/2011Price change$150,000-5.7%$137/sqft
        Source: ColdwellBankerMoves.com #98489476 Report a problem
        2/11/2011Listed for sale$159,000$145/sqft
        Source: ColdwellBankerMoves.com #98489476 Report a problem

        Public tax history

        YearProperty taxesTax assessment
        2025$4,361 +7.8%$152,740
        2024$4,046 +0.9%$152,740
        2023$4,008 -1.2%$152,740 +42.3%
        2022$4,056 $107,300
        2021$4,056 $107,300
        2020$4,056 $107,300
        2019$4,056 +1.3%$107,300
        2018$4,004 +13.5%$107,300 +13.5%
        2017$3,527 $94,500
        2016$3,527 -0.5%$94,500
        2015$3,546 -2.8%$94,500
        2014$3,649 -1.9%$94,500
        2013$3,718 +4.2%$94,500 -26.7%
        2012$3,567 +5.3%$129,000
        2011$3,386 +1.9%$129,000
        2010$3,322 +2%$129,000
        2009$3,257 $129,000
        2008$3,257 +2.3%$129,000 +31%
        2007$3,184 +0.1%$98,500
        2006$3,182 +4.7%$98,500
        2005$3,040 +10%$98,500 +4.8%
        2003$2,764 +18.2%$94,000 +30.2%
        2001$2,338 $72,170
        Find assessor info on the county website

        Monthly payment

        Est. payment

        Payment breakdown

        Explore the cost of this home by adjusting the details. Changes won't be saved.
        All calculations are estimates and provided by Zillow, Inc. for informational purposes only. Actual amounts may vary.
        HOA fees may include property taxes on listings classified as Co-Ops. Contact the listing agent and/or owner for fee details.
        See how much you could borrow to make a competitive offer.

        Climate risks

        Neighborhood: 06401

        Getting around

        11 / 100
        Car-Dependent
        27 / 100
        Somewhat Bikeable

        Nearby schools

        GreatSchools rating
        Schools provided by the listing agent
        • Middle: Ansonia
        • High: Ansonia

        Source: Smart MLS. This data may not be complete. We recommend contacting the local school district to confirm school assignments for this home.

        A local agent can set up tours, give advice and negotiate with sellers.

        Browse local experts