Skip main navigation
Closed
  • Listed by: RE/MAX Alliance • Tara Riggs • Contact: 618-580-7470
    Bought with: Landmark Realty
    $780,500

    3 Fairway Dr, Edwardsville, IL 62025

    5beds
    4,241sqft
    Single Family Residence
    Built in 1988
    0.89 Acres Lot
    $787,500 Zestimate®
    $184/sqft
    $3,991 Estimated rent

    Home value

    $787,500

    $701,000 - $882,000

    $3,991/mo

    Zestimate® history
    Loading
    Loading...

    Owner options

    List your home for rent

    $3,991/mo

    Rent Zestimate®

    Find your next renter with Zillow Rental Manager. Plus, with online applications, you can quickly screen prospective tenants – for free.

    Learn more

    $3,991/mo

    Rent Zestimate®

    Refinance and save

    $4,666/mo

    Est. payment

    Refinancing to a lower rate could help reduce your monthly payments and save thousands over the life of the loan.

    See today's rates

    $4,666/mo

    Est. payment

    Explore your selling options

    Work with a Zillow partner agent

    Leverage their expertise and Zillow's premium Showcase listings to get your home seen by more buyers.

    Get started

    List with your own agent

    Get your home in front of millions of buyers by listing it on Zillow.

    Learn how to do it

    Sell it yourself

    Take full control of how buyers see your home on Zillow by listing For Sale by Owner (FSBO).

    List your home

    What's special

    Masonry fireplaceProfessionally landscaped groundsSparkling inground poolSoaring ceilingsLuxurious primary suiteFamily roomWalkout lot
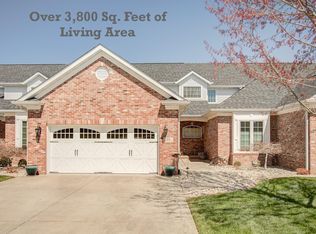
    Experience luxury, comfort & style in this exquisitely updated, all-brick estate, perfectly situated on a walkout lot w/ stunning views of the Sunset Hills Golf Course. Thoughtfully designed w/ opulent, high-end finishes that elevate each space, the main level offers an open-concept layout featuring soaring ceilings, a masonry fireplace in the great room & a stylish dining area with built-in cabinetry & shelving to create an eye-catching display. The gourmet kitchen is a true showstopper w/ custom cabinetry & accent lighting, solid-surface counters, JennAir appliances (including a professional-grade 6-burner gas range framed by a striking accent tile backsplash & pot filler), & a cozy, sun-drenched b’fast nook crowned by a rich, statement wood ceiling. Retreat to the luxurious primary suite (w/ deck access), where an elegant bath sanctuary transforms daily routines into a spa-worthy experience, inviting relaxation w/ heated floors & towel rack, accent lighting, a soaking tub, walk-in tiled shower & custom walk-in closet w/ dual sides. The finished lower level offers even more space to unwind or entertain, featuring a family room w/ fireplace, 2 add’l bedrooms, full bath, exercise/bonus room, ample storage & access to a bright, inviting sunroom. Step outside to enjoy your own backyard oasis w/ a sparkling inground pool, composite deck perfect for dining or relaxing, & professionally landscaped grounds. Every detail is designed for comfort and enjoyment.

    Zillow last checked:

    Listing updated:

    Listed by:

    Tara Riggs 618-580-7470,

    RE/MAX Alliance

    Bought with:

    Nicholas Schranck, 475.194759

    Landmark Realty

    Source: MARIS,MLS#: 25051289MLS LogoOriginating MLS: Southwestern Illinois Board of REALTORS

    Facts & features

    Interior

    Bedrooms & bathrooms
    • Bedrooms: 5
    • Bathrooms: 3
    • Full bathrooms: 3
    • Main level bathrooms: 2
    • Main level bedrooms: 3
    Primary bedroom
    • Features: Floor Covering: Wood Engineered
    • Level: Main
    • Area: 252
    • Dimensions: 18x14
    Bedroom
    • Features: Floor Covering: Wood Engineered
    • Level: Main
    • Area: 196
    • Dimensions: 14x14
    Bedroom
    • Features: Floor Covering: Wood Engineered
    • Level: Main
    • Area: 180
    • Dimensions: 15x12
    Bedroom
    • Features: Floor Covering: Luxury Vinyl Plank
    • Level: Lower
    • Area: 210
    • Dimensions: 14x15
    Bedroom
    • Features: Floor Covering: Luxury Vinyl Plank
    • Level: Lower
    • Area: 195
    • Dimensions: 15x13
    Primary bathroom
    • Features: Floor Covering: Ceramic Tile
    • Level: Main
    • Area: 96
    • Dimensions: 12x8
    Bathroom
    • Features: Floor Covering: Ceramic Tile
    • Level: Main
    • Area: 50
    • Dimensions: 10x5
    Bathroom
    • Level: Lower
    • Area: 70
    • Dimensions: 10x7
    Breakfast room
    • Features: Floor Covering: Wood Engineered
    • Level: Main
    • Area: 130
    • Dimensions: 13x10
    Dining room
    • Features: Floor Covering: Wood Engineered
    • Level: Main
    • Area: 160
    • Dimensions: 16x10
    Exercise room
    • Level: Lower
    • Area: 315
    • Dimensions: 21x15
    Family room
    • Features: Floor Covering: Luxury Vinyl Plank
    • Level: Lower
    • Area: 648
    • Dimensions: 24x27
    Great room
    • Features: Floor Covering: Wood Engineered
    • Level: Main
    • Area: 437
    • Dimensions: 23x19
    Kitchen
    • Features: Floor Covering: Wood Engineered
    • Level: Main
    • Area: 300
    • Dimensions: 30x10
    Laundry
    • Features: Floor Covering: Wood Engineered
    • Level: Main
    • Area: 80
    • Dimensions: 10x8
    Sunroom
    • Features: Floor Covering: Concrete
    • Level: Lower
    • Area: 130
    • Dimensions: 10x13
    Heating
    • Forced Air, Natural Gas, Zoned
    Cooling
    • Central Air, Electric, Zoned
    Appliances
    • Included: Stainless Steel Appliance(s), Gas Cooktop, Dishwasher, Disposal, Refrigerator, Oven, Gas Water Heater, Water Softener Rented
    • Laundry: Main Level
    Features
    • Bookcases, Breakfast Room, Custom Cabinetry, Double Vanity, Entrance Foyer, Open Floorplan, Pantry, Separate Dining, Solid Surface Countertop(s), Special Millwork, Tub, Walk-In Closet(s)
    • Basement: Partially Finished,Full,Sleeping Area,Walk-Out Access
    • Number of fireplaces: 2
    • Fireplace features: Family Room, Recreation Room
    Interior area
    • Total structure area: 4,241
    • Total interior livable area: 4,241 sqft
    • Finished area above ground: 2,228
    • Finished area below ground: 2,013

    Property

    Parking
    • Total spaces: 3
    • Parking features: Attached, Driveway, Garage Door Opener, Garage Faces Side
    • Attached garage spaces: 3
    • Has uncovered spaces: Yes
    Features
    • Levels: One
    • Has private pool: Yes
    • Pool features: In Ground
    Lot
    • Size: 0.89 Acres
    • Dimensions: 80.65 x 207.70
    • Features: On Golf Course, Sprinklers In Front, Sprinklers In Rear
    Details
    • Parcel number: 142152104401005
    • Special conditions: Standard

    Construction

    Type & style
    • Home type: SingleFamily
    • Architectural style: Ranch
    • Property subtype: Single Family Residence
    Materials
    • Brick Veneer
    Condition
    • Year built: 1988

    Utilities & green energy

    • Sewer: Public Sewer
    • Water: Public
    • Utilities for property: Electricity Connected

    Community & HOA

    Community
    • Subdivision: County Club View
    HOA
    • Has HOA: Yes
    • Amenities included: None
    • Services included: Common Area Maintenance
    • HOA fee: $150 annually
    • HOA name: COUNTRY CLUB VIEW
    Location
    • Region: Edwardsville

    Financial & listing details

    • Price per square foot: $184/sqft
    • Tax assessed value: $602,220
    • Annual tax amount: $13,903
    • Date on market: 7/25/2025
    • Cumulative days on market: 3 days
    • Listing terms: Cash,Conventional,FHA,VA Loan
    • Electric utility on property: Yes

    Price history

    DateEventPrice
    9/11/2025Sold$780,500+0.7%$184/sqft
    Source: MARIS #25051289 Report a problem
    7/29/2025Pending sale$775,000$183/sqft
    Source: MARIS #25051289 Report a problem
    7/25/2025Listed for sale$775,000+2%$183/sqft
    Source: MARIS #25051289 Report a problem
    5/5/2025Sold$760,000-1.9%$179/sqft
    Source: MARIS #25012307 Report a problem
    3/13/2025Contingent$775,000$183/sqft
    Source: MARIS #25012307 Report a problem
    3/3/2025Listed for sale$775,000+89%$183/sqft
    Source: MARIS #25012307 Report a problem
    7/18/2017Sold$410,000-4.7%$97/sqft
    Source: Public Record Report a problem
    5/27/2017Pending sale$430,000$101/sqft
    Source: Re/Max Alliance #17009555 Report a problem
    5/7/2017Price change$430,000-2.3%$101/sqft
    Source: Re/Max Alliance #17009555 Report a problem
    3/8/2017Listed for sale$440,000$104/sqft
    Source: RE/MAX ALLIANCE #17009555 Report a problem

    Public tax history

    YearProperty taxesTax assessment
    2024$13,903 +6.5%$200,740 +7.8%
    2023$13,058 +7.3%$186,290 +8.2%
    2022$12,171 +4%$172,210 +5.4%
    2021$11,705 +3.3%$163,440 +3.2%
    2020$11,335 +0.7%$158,380 +1.7%
    2019$11,258 $155,730 +4.7%
    2018-- $148,730
    2017$10,775 +15.3%$148,730 +2.2%
    2016$9,344 $145,590 +7.9%
    2015$9,344 $134,960
    2014$9,344 $134,960
    2013$9,344 $134,960 -2.3%
    2012-- $138,190 -1.5%
    2011-- $140,230
    2010-- $140,230 +3.2%
    2009-- $135,900 +9.6%
    2007-- $124,020 +9.5%
    2005-- $113,290 +16.6%
    2004$6,571 +4.7%$97,130 +4.2%
    2003$6,275 +3.9%$93,220 +4.7%
    2002$6,038 $89,020 +4.9%
    2001-- $84,890 -3.4%
    2000$5,966 $87,920
    Find assessor info on the county website

    Neighborhood: 62025

    Nearby schools

    GreatSchools rating
    Schools provided by the listing agent
    • Elementary: Edwardsville Dist 7
    • Middle: Edwardsville Dist 7
    • High: Edwardsville

    Source: MARIS. This data may not be complete. We recommend contacting the local school district to confirm school assignments for this home.

    Get a cash offer in 3 minutes
    Find out how much your home could sell for in as little as 3 minutes with a no-obligation cash offer.
    Estimated market value
    $787,500
    Get a cash offer in 3 minutes
    Find out how much your home could sell for in as little as 3 minutes with a no-obligation cash offer.
    Estimated market value
    $787,500