This exquisite custom built 3 bedroom 3 bathroom tile roof Mediterranean style home is nestled in a quite cul-de-sac street in highly sought Palm Harbor area of Palm Coast. When you arrive at the impressive and convenient circular driveway you will surely be impressed the superb curb appeal, elegant front elevation, beautifully manicured landscaping and a grand tiled front porch will invite you to step inside the foyer where you will notice a spacious floor plan, high ceilings, and custom details that add a touch of luxury creating a welcoming ambiance through the home. The split bedrooms offers privacy with the owners suite on and a formal living room/den on one side of the house and the other two bedrooms and bath on the opposite side. The master suite offers a large walk in closet, tray ceiling, en-suite bath with dual sinks, a bidet, a separate walk in shower & whirlpool tub. The kitchen features granite counter tops, stainless appliances, backsplash, plenty of cabinets and counter space and a pantry. Enjoy casual dining either at the kitchen nook or in enclosed lanai summer kitchen equipped with a cook-top, refrigerator and its own bathroom making this a great place for year round enjoyment and entertainment . The backyard covered and screened patio is the perfect setting for out door gatherings or relaxing. Last but not least this home offers an in house laundry room with a sink cabinet, 2 car garage with a side service door, walk-ways around home, gutters, and if storage is very important an air conditioned storage room in the back of the home insures plenty of storage space. AC 2018. This centrally located home has easy access to shopping, medical, dining, schools, parks and the beautiful Atlantic beaches. Near by walking/ jogging trails. This home is move in ready and waiting for you!
Pending
Price increase: $6K (7/9)
$445,000
3 FALLS PLACE, PALM COAST, FL 32137
3beds
2,849sqft
Single Family Residence
Built in 2003
0.27 Acres Lot
$432,700 Zestimate®
$156/sqft
$-- HOA
What's special
High ceilingsSpacious floor planMaster suiteSuperb curb appealGrand tiled front porchWhirlpool tubTray ceiling
- 61 days
- 78
- 1
Likely to sell faster than
Zillow last checked:
Listing updated:
Listed by:
Ana DeAlmeida 386-585-0379,
LIVIN PARADISE REALTY LLC 386-276-3600
Source: Stellar MLS,MLS#: FC319851 Originating MLS: Flagler
Originating MLS: Flagler
Facts & features
Interior
Bedrooms & bathrooms
- Bedrooms: 3
- Bathrooms: 3
- Full bathrooms: 3
Primary bedroom
- Features: En Suite Bathroom, Walk-In Closet(s)
- Level: First
- Area: 242.82 Square Feet
- Dimensions: 14.2x17.1
Bedroom 2
- Features: Built-in Closet
- Level: First
- Area: 189 Square Feet
- Dimensions: 12.6x15
Bedroom 3
- Features: Built-in Closet
- Level: First
- Area: 156.16 Square Feet
- Dimensions: 12.8x12.2
Primary bathroom
- Features: Bath With Whirlpool, Bidet, En Suite Bathroom, Tall Countertops
- Level: First
Balcony porch lanai
- Level: First
Dinette
- Level: First
- Area: 140.8 Square Feet
- Dimensions: 11x12.8
Dining room
- Level: First
- Area: 202.8 Square Feet
- Dimensions: 13x15.6
Family room
- Level: First
- Area: 240 Square Feet
- Dimensions: 15x16
Kitchen
- Features: Granite Counters
- Level: First
Living room
- Level: First
- Area: 207.2 Square Feet
- Dimensions: 14x14.8
Utility room
- Level: First
Heating
- Central, Electric
Cooling
- Central Air
Appliances
- Included: Dishwasher, Dryer, Electric Water Heater, Microwave, Range, Refrigerator, Washer
- Laundry: Inside, Laundry Room
Features
- Ceiling Fan(s), High Ceilings, Solid Surface Counters, Split Bedroom, Tray Ceiling(s), Vaulted Ceiling(s), Walk-In Closet(s)
- Flooring: Ceramic Tile, Laminate
- Doors: Outdoor Kitchen, Sliding Doors
- Has fireplace: No
Interior area
- Total structure area: 3,574
- Total interior livable area: 2,849 sqft
Video & virtual tour
Property
Parking
- Total spaces: 2
- Parking features: Garage - Attached
- Attached garage spaces: 2
Features
- Levels: One
- Stories: 1
- Patio & porch: Covered, Enclosed, Front Porch, Rear Porch
- Exterior features: Outdoor Kitchen, Rain Gutters, Sidewalk, Storage
- Fencing: Fenced
Lot
- Size: 0.27 Acres
- Features: Cul-De-Sac
- Residential vegetation: Fruit Trees
Details
- Parcel number: 0711317009002100360
- Zoning: SFR-2
- Special conditions: None
Construction
Type & style
- Home type: SingleFamily
- Architectural style: Mediterranean
- Property subtype: Single Family Residence
Materials
- Block, Concrete, Stucco
- Foundation: Slab
- Roof: Tile
Condition
- Completed
- New construction: No
- Year built: 2003
Utilities & green energy
- Sewer: Public Sewer
- Water: Public
- Utilities for property: Cable Available, Electricity Connected, Phone Available, Public, Sewer Connected, Water Connected
Community & HOA
Community
- Pet fee: $0 monthly
- Subdivision: PALM COAST SEC 09
HOA
- Has HOA: No
Location
- Region: Palm Coast
Financial & listing details
- Price per square foot: $156/sqft
- Tax assessed value: $399,095
- Annual tax amount: $6,899
- Date on market: 7/9/2026
- Cumulative days on market: 248 days
- Listing terms: Cash,Conventional
- Ownership: Fee Simple
- Total actual rent: 0
- Electric utility on property: Yes
- Road surface type: Paved
Estimated market value
$432,700
$411,000 - $454,000
$3,663/mo
Price history
| Date | Event | Price |
|---|---|---|
| 8/6/2026 | Pending sale | $445,000$156/sqft |
Source:  Stellar MLS #FC319851 Report a problem Stellar MLS #FC319851 Report a problem | ||
| 7/9/2026 | Price change | $445,000+1.4%$156/sqft |
Source: Stellar MLS #FC319851 Report a problem | ||
| 5/12/2026 | Price change | $439,000-4.4%$154/sqft |
Source: Stellar MLS #FC314284 Report a problem | ||
| 11/21/2025 | Price change | $459,000-0.2%$161/sqft |
Source: Stellar MLS #FC314284 Report a problem | ||
| 5/12/2025 | Price change | $460,000-4.1%$161/sqft |
Source: Stellar MLS #FC306216 Report a problem | ||
| 2/11/2025 | Price change | $479,900-3.1%$168/sqft |
Source: Stellar MLS #FC306216 Report a problem | ||
| 1/7/2025 | Listed for sale | $495,000+125%$174/sqft |
Source: Stellar MLS #FC306216 Report a problem | ||
| 12/29/2011 | Sold | $220,000-26.6%$77/sqft |
Source: Public Record Report a problem | ||
| 9/17/2011 | Listed for sale | $299,900+24.4%$105/sqft |
Source: EXIT Realty First Choice #181547 Report a problem | ||
| 12/31/2003 | Sold | $241,000+1058.7%$85/sqft |
Source: Public Record Report a problem | ||
| 2/5/2003 | Sold | $20,800$7/sqft |
Source: Public Record Report a problem | ||
Public tax history
| Year | Property taxes | Tax assessment |
|---|---|---|
| 2025 | $7,253 +5.1% | $399,095 +8% |
| 2024 | $6,900 +6.7% | $369,665 +10% |
| 2023 | $6,468 +4.2% | $336,059 +10% |
| 2022 | $6,209 +13.9% | $305,508 +10% |
| 2021 | $5,453 +9.2% | $277,735 +10% |
| 2020 | $4,995 -0.9% | $252,486 +0.2% |
| 2019 | $5,042 +7.2% | $252,064 +9.2% |
| 2018 | $4,705 +4.4% | $230,912 +4.5% |
| 2017 | $4,507 | $221,070 +5.1% |
| 2016 | $4,507 +5.1% | $210,257 +1.2% |
| 2015 | $4,287 +0.5% | $207,768 +5.1% |
| 2014 | $4,267 | $197,653 +4% |
| 2013 | -- | $190,135 +2.8% |
| 2012 | -- | $184,957 +6.6% |
| 2011 | -- | $173,579 -16.6% |
| 2010 | -- | $208,247 -4.7% |
| 2009 | -- | $218,531 +0.1% |
| 2008 | -- | $218,313 +2.9% |
| 2007 | -- | $212,228 +2.5% |
| 2006 | -- | $207,052 +3% |
| 2005 | -- | $201,021 +96.8% |
| 2004 | -- | $102,140 |
Find assessor info on the county website
Monthly payment
Est. payment
Payment breakdown
Explore the cost of this home by adjusting the details. Changes won't be saved.Climate risks
Neighborhood: 32137
Nearby schools
Schools provided by the listing agent
- Elementary: Old Kings Elementary
- Middle: Buddy Taylor Middle
- High: Matanzas High
Source: Stellar MLS. This data may not be complete. We recommend contacting the local school district to confirm school assignments for this home.


Similar homes
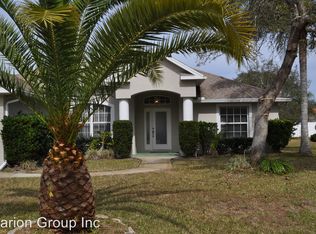
- $435,0003 bd3 ba2.6k sqft7 FLINT PLACE, PALM COAST, FL 32137For Sale

 MLS ID #FC320793, Ana Medeiros, COLDWELL BANKER PREMIER PROPERTIES. Stellar MLS
 - $470,0003 bd2 ba2.1k sqft44 FURNESS PLACE, PALM COAST, FL 32137For Sale
 MLS ID #FC320960, Marina Yfrah, PALM COAST REAL ESTATE COMPANY. Stellar MLS
 - $445,0003 bd2 ba1.9k sqft62 FORRESTER PLACE, PALM COAST, FL 32137For Sale
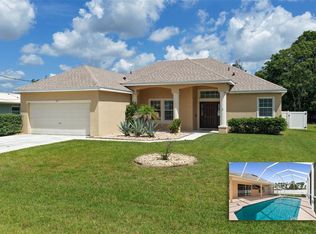 MLS ID #FC320579, Danielle Colvin, COASTAL GATEWAY REAL ESTATE GR. Stellar MLS
 - $485,0003 bd3 ba2.2k sqft2 FORGE LANE, PALM COAST, FL 32137For Sale
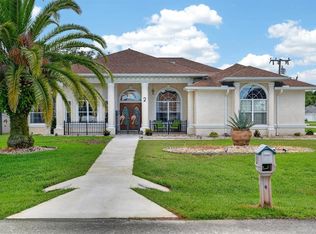 MLS ID #FC319820, Esleiden Confeiteiro, WATSON REALTY CORP. Stellar MLS
 - $419,9004 bd3 ba2.6k sqft28 FANSHAWE LANE, PALM COAST, FL 32137For SaleMLS ID #FC314202, Jadwiga Waloch, EXIT REALTY FIRST CHOICE. Stellar MLS
- $499,0003 bd2 ba2k sqft6 FAIRHILL LANE, PALM COAST, FL 32137For SaleMLS ID #FC318810, Joy Pratt-Martin, LPT REALTY LLC (DB). Stellar MLS
- $399,9004 bd2 ba2.1k sqft19 FREEMONT TURN, PALM COAST, FL 32137For SaleMLS ID #FC317763, Jason Watts, KOKOMO REALTY LLC. Stellar MLS
- $445,0003 bd2 ba2k sqft130 BAYSIDE DRIVE, PALM COAST, FL 32137For SaleMLS ID #FC307436, Carmella Fowkes, COLDWELL BANKER PREMIER PROPERTIES. Stellar MLS
- $485,0003 bd3 ba2.7k sqft34 BUNKER HILL DRIVE, PALM COAST, FL 32137For SaleMLS ID #FC319385, Connie Lattman, WEICHERT REALTORS HALLMARK. Stellar MLS
- $430,0003 bd2 ba2.3k sqft42 BUFFALO BILL DRIVE, PALM COAST, FL 32137For SaleMLS ID #FC314093, Twyla Lewis, OCEANS LUXURY REALTY FULL SVC. Stellar MLS
- $327,7774 bd2 ba1.7k sqft81 FREEMONT TURN, PALM COAST, FL 32137For SaleMLS ID #FC318360, Patricia Hoskins, EAST TRUST REALTY. Stellar MLS
- $345,0003 bd2 ba1.9k sqft43 FOLSON LANE, PALM COAST, FL 32137For SaleMLS ID #FC321078, M. Gina DosSantos, COASTAL GATEWAY REAL ESTATE GR. Stellar MLS
- $450,0003 bd2 ba2.2k sqft19 VILLAGE VIEW DRIVE, PALM COAST, FL 32137For SaleMLS ID #FC321021, Laura Allberg, COASTAL GATEWAY REAL ESTATE GR. Stellar MLS
- $365,0003 bd2 ba1.8k sqft24 FOSTER LANE, PALM COAST, FL 32137For SaleMLS ID #FC319553, Benjamin Minni, WEICHERT REALTORS HALLMARK. Stellar MLS
- $399,0003 bd2 ba2.1k sqft36 LANCASTER LANE, PALM COAST, FL 32137For SaleMLS ID #FC318722, Alina Pekarsky, VIRTUAL HOMES REALTY. Stellar MLS
- $419,9004 bd3 ba2.4k sqft80 BURNING BUSH DRIVE, PALM COAST, FL 32137For SaleMLS ID #FC317137, Charles Barbel, II, PALM COAST REAL ESTATE COMPANY. Stellar MLS
- $460,0003 bd3 ba2.3k sqft200 BELLA HARBOR COURT #113, PALM COAST, FL 32137For SaleMLS ID #FC318281, Denise Wittmer, EPIQUE REALTY INC.. Stellar MLS
- $539,9005 bd3 ba3.2k sqft227 BIRCHWOOD DRIVE, PALM COAST, FL 32137For SaleMLS ID #FC320881, Daniel Shapkin, REALTY EXCHANGE, LLC. Stellar MLS
- $465,0004 bd2 ba2.5k sqft38 PRINCESS ROSE DRIVE, PALM COAST, FL 32164For SaleMLS ID #FC321002, Barbara Cannon, WEICHERT REALTORS HALLMARK. Stellar MLS
