Home officePartially finished basementCentral air conditioningTwo-car attached garageRich hardwood floorsAmple storage throughoutOversized south-facing cul-de-sac
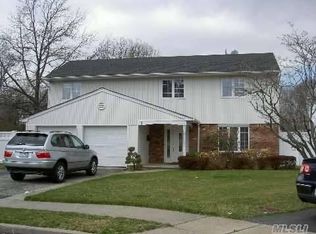
Welcome to this impeccably maintained and thoughtfully updated residence, ideally situated on an oversized, south-facing cul-de-sac in the highly desirable Jericho School District. This expansive splanch-style home seamlessly combines modern enhancements with a flexible, functional split sections layout. Boasting 6 generously sized bedrooms and 4 bathrooms, the home features two well-appointed primary suites with private en-suite baths—perfect for multi-generational living or accommodating guests. One primary suite is conveniently located on the main level, while the second-floor suite offers multiple walk-in closets. Three additional bedrooms complete the upper level. Eat-in kitchen with granite countertops and stainless steel appliances, opening effortlessly into the formal living and dining rooms. A welcoming den/family room with a dual-sided fireplace provides an ideal space for both relaxed living and entertaining. Skylights throughout invite abundant natural light, highlighting the rich hardwood floors. Additional features include a home office, partially finished basement, and ample storage throughout. Recent updates include the roof, electrical panel, hot water heater, newer windows (2016), and garage doors. Year-round comfort is ensured with central air conditioning and a multi-zone natural gas heating system. The fully fenced-in backyard offers exceptional privacy and serves as a peaceful outdoor retreat, complete with a deck and in-ground sprinkler system. Set on a generous lot with a two-car attached garage, this home is conveniently located near top-rated schools, shopping, and major transportation. The Hicksville LIRR station is just a short drive away. This is a rare opportunity to own a spacious, move-in ready home in one of Jericho’s most sought-after neighborhoods.
80 days
|
656
|
24
|
Zillow last checked:
Listing updated:
Listed by:
Skylux Realty Inc718-500-2231,
Fei Guo516-587-9113
Source: OneKey® MLS as distributed by MLS GRID,MLS#: 993709
Facts & features
Interior
Bedrooms & bathrooms
Bedrooms: 6
Bathrooms: 4
Full bathrooms: 3
1/2 bathrooms: 1
Heating
Hot Water, Natural Gas
Cooling
Central Air
Appliances
Included: Cooktop, Microwave, Oven, Refrigerator
Features
First Floor Bedroom, First Floor Full Bath, Eat-in Kitchen, Entrance Foyer, Formal Dining, Granite Counters, Primary Bathroom, Master Downstairs, Recessed Lighting
All calculations are estimates and provided by Zillow, Inc. for informational purposes only. Actual amounts may vary.
HOA fees may include property taxes on listings classified as Co-Ops. Contact the listing agent and/or owner for fee details.
Mortgage interest rates are dependent on a number of factors, including credit score, down payment, and repayment length. Interest rate data provided by Zillow Group Marketplace, Inc. as of 1/1/1970 from various mortgage lenders with which we have lead or other similar arrangements; the Estimated Payment is an average of those rates.
See how much you could borrow to make a competitive offer.
Source: OneKey® MLS as distributed by MLS GRID. This data may not be complete. We recommend contacting the local school district to confirm school assignments for this home.