Stunning condo constructed in 2023 is like new! This meticulously deisigned 2 bed 2.5 bath condo offers modern comfort and style. Hardwood floors flow throughout with elegant tile in all baths. Enter through the charming farmer's porch or the convenient 1 car-garage below. The open concept first floor seemlessly connects the living room, kitchen, and dining area, leading to an additional room that opens on to a patio and a spacious fenced in yard- perfect for outdoor enjoyment. The kitchen and bathrooms boast sleek granite countertops. The 2nd floor features 2 bedrooms, 2 full baths and W/D. Custom designed closets by The Container Store add exceptional storage solutions. The beautifully accented shiplap in the full bath ads a nice nautical feel. Additional dedicated storage space in the rear of the garage (approximately 10x18) can house plenty of toys, lawn equipment and outdoor furniture that you may have. Enjoy scenic views overlooking the new sports fields at the Pentucket School.
Sold for $705,000
$705,000
3 Farm Ln #B, West Newbury, MA 01985
2beds
1,328sqft
Condominium, Townhouse
Built in 2023
-- sqft lot
$-- Zestimate®
$531/sqft
$-- Estimated rent
Home value
Not available
Estimated sales range
Not available
Not available
Zestimate® history
Owner options
List your home for rent
Find your next renter with Zillow Rental Manager. Plus, with online applications, you can quickly screen prospective tenants – for free.
Refinance and save
$4,407/mo
Est. payment
Refinancing to a lower rate could help reduce your monthly payments and save thousands over the life of the loan.
$4,407/mo
Est. payment
Explore your selling options
Work with a Zillow partner agent
Leverage their expertise and Zillow's premium Showcase listings to get your home seen by more buyers.
Get startedList with your own agent
Get your home in front of millions of buyers by listing it on Zillow.
Learn how to do itSell it yourself
Take full control of how buyers see your home on Zillow by listing For Sale by Owner (FSBO).
List your homeWhat's special
Open concept first floorHardwood floorsSleek granite countertopsSpacious fenced in yardCustom designed closetsBeautifully accented shiplap
Zillow last checked:
Listing updated:
Listed by:
Melinda Fields 978-360-3208,
Lamacchia Realty, Inc. 978-463-4322
Bought with:
TEAM Metrowest
Berkshire Hathaway HomeServices Commonwealth Real Estate
Source: MLS PIN,MLS#: 73344190
Facts & features
Interior
Bedrooms & bathrooms
- Bedrooms: 2
- Bathrooms: 3
- Full bathrooms: 2
- 1/2 bathrooms: 1
Primary bedroom
- Features: Bathroom - 3/4, Walk-In Closet(s), Flooring - Hardwood, Recessed Lighting
- Level: Second
- Area: 195
- Dimensions: 13 x 15
Bedroom 2
- Features: Flooring - Hardwood, Recessed Lighting
- Level: Second
- Area: 110
- Dimensions: 10 x 11
Primary bathroom
- Features: Yes
Bathroom 1
- Features: Bathroom - Half, Flooring - Stone/Ceramic Tile, Countertops - Stone/Granite/Solid
- Level: First
- Area: 48
- Dimensions: 6 x 8
Bathroom 2
- Features: Bathroom - 3/4, Bathroom - With Shower Stall, Flooring - Stone/Ceramic Tile, Countertops - Stone/Granite/Solid
- Level: Second
- Area: 60
- Dimensions: 6 x 10
Bathroom 3
- Features: Bathroom - Full, Flooring - Stone/Ceramic Tile, Countertops - Stone/Granite/Solid
- Level: Second
- Area: 45
- Dimensions: 5 x 9
Family room
- Features: Ceiling Fan(s), Flooring - Hardwood, Exterior Access, Recessed Lighting
- Level: First
- Area: 132
- Dimensions: 11 x 12
Kitchen
- Features: Flooring - Hardwood, Countertops - Stone/Granite/Solid, Kitchen Island, Recessed Lighting
- Level: First
- Area: 252
- Dimensions: 14 x 18
Living room
- Features: Ceiling Fan(s), Flooring - Hardwood, Recessed Lighting
- Level: First
- Area: 195
- Dimensions: 13 x 15
Heating
- Forced Air
Cooling
- Central Air
Appliances
- Included: Range, Dishwasher, Microwave, Refrigerator
- Laundry: Second Floor
Features
- Flooring: Hardwood
- Has basement: Yes
- Has fireplace: No
Interior area
- Total structure area: 1,328
- Total interior livable area: 1,328 sqft
- Finished area above ground: 1,328
Property
Parking
- Total spaces: 3
- Parking features: Attached, Off Street
- Attached garage spaces: 1
- Uncovered spaces: 2
Features
- Patio & porch: Porch
- Exterior features: Porch
Details
- Parcel number: 2177570
- Zoning: RES
Construction
Type & style
- Home type: Townhouse
- Property subtype: Condominium, Townhouse
Materials
- Frame
- Roof: Shingle
Condition
- Year built: 2023
Utilities & green energy
- Sewer: Private Sewer
- Water: Public
Community & HOA
HOA
- Services included: Insurance
Location
- Region: West Newbury
Financial & listing details
- Price per square foot: $531/sqft
- Tax assessed value: $809,300
- Annual tax amount: $4,500
- Date on market: 1/17/2026
Price history
| Date | Event | Price |
|---|---|---|
| 4/18/2025 | Sold | $705,000+4.4%$531/sqft |
Source: MLS PIN #73344190 Report a problem | ||
| 3/18/2025 | Contingent | $675,000$508/sqft |
Source: MLS PIN #73344190 Report a problem | ||
| 3/12/2025 | Listed for sale | $675,000$508/sqft |
Source: MLS PIN #73344190 Report a problem | ||
Public tax history
Tax history is unavailable.
Neighborhood: 01985
Nearby homes
- $849,9004 bd2 ba1.9k sqft1 Farm Ln, West Newbury, MA 01985Sold
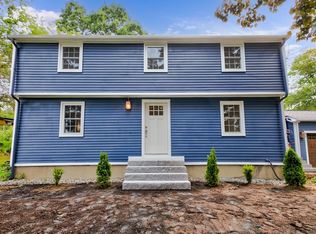
- $809,3004 bd5 ba2.5k sqft3 Farm Ln, West Newbury, MA 01985Off Market
- $740,3003 bd3 ba2.1k sqft5 Farm Ln, West Newbury, MA 01985Off Market

- $1,066,7004 bd2 ba2.8k sqft60 Main St, West Newbury, MA 01985Off Market

- $845,8003 bd3 ba2.3k sqft3 Chestnut St, West Newbury, MA 01985Off Market
- $485,700-- bd-- ba-- sqft50 Main St, West Newbury, MA 01985Off Market
- $772,1003 bd2 ba2.3k sqft5 Chestnut St, Newburyport, MA 01985Off Market
- $841,3003 bd3 ba2.5k sqft2 Chestnut St, West Newbury, MA 01985Off Market
Nearby schools
GreatSchools rating
- 9/10Dr John C Page SchoolGrades: PK-6Distance: 3 mi
- 6/10Pentucket Regional Middle SchoolGrades: 7-8Distance: 0.1 mi
- 7/10Pentucket Regional Sr High SchoolGrades: 9-12Distance: 0.1 mi
Schools provided by the listing agent
- Elementary: Paige
- Middle: Pentucket
- High: Pentucket
Source: MLS PIN. This data may not be complete. We recommend contacting the local school district to confirm school assignments for this home.


Get pre-qualified for a loan
At Zillow Home Loans, we can pre-qualify you in as little as 5 minutes with no impact to your credit score.An equal housing lender. NMLS #10287.
- Massachusetts
- Essex County
- West Newbury
- 01985
- 3 Farm Ln Unit B
Nearby cities
Nearby zip codes
Other West Newbury Topics
