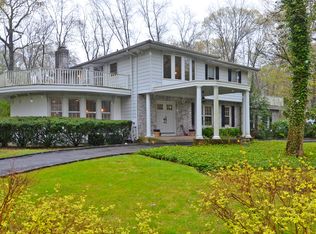
Welcome to 3 Farmington Lane, located in the prestigious Huntington Hills neighborhood of Melville. This pristine colonial offers 5 bedrooms, an office (or optional 6th bedroom), and 4.5 bathrooms, all situated on a flat, 1.3-acre property directly across from the preserve. The spacious layout is perfect for modern living, featuring a chef's kitchen with stainless steel appliances, a Wolf cooktop, double oven, built-in microwave, and beverage fridge. The main level also includes a formal living room with bonus space, a bright formal dining room with oversized windows, an open den with a cozy gas fireplace, a large breakfast area, a walkthrough pantry, a first-floor bedroom with a full bathroom nearby, and a laundry room for added convenience.
Upstairs, the primary suite offers a luxurious ensuite bathroom and ample closet space. Three additional bedrooms are located on this level, one with its own ensuite bathroom, along with a renovated hallway bathroom and a bonus room that serves as an office or optional 6th bedroom, complete with a closet and plenty of natural light. The finished basement provides expansive recreational space and ample storage.
The outdoor space is an entertainer’s dream, featuring a newly renovated paver patio with a fire pit and a fully fenced-in pool area with updated pavers and modern pool equipment. With its exceptional location, spacious design, and remarkable amenities, this home is not to be missed. Schedule your private tour today!
Sold for $1,975,000
Street View
$1,975,000
3 Farmington Lane, Melville, NY 11747
5beds
4,000sqft
Single Family Residence, Residential
Built in 1967
1 Acres Lot
$2,106,800 Zestimate®
$494/sqft
$7,831 Estimated rent
Home value
$2,106,800
$1.88M - $2.36M
$7,831/mo
Zestimate® history
Owner options
List your home for rent
$7,831/mo
Rent Zestimate®
Find your next renter with Zillow Rental Manager. Plus, with online applications, you can quickly screen prospective tenants – for free.
$7,831/mo
Rent Zestimate®
Refinance and save
$13,723/mo
Est. payment
Refinancing to a lower rate could help reduce your monthly payments and save thousands over the life of the loan.
$13,723/mo
Est. payment
Explore your selling options
Work with a Zillow partner agent
Leverage their expertise and Zillow's premium Showcase listings to get your home seen by more buyers.
Get startedList with your own agent
Get your home in front of millions of buyers by listing it on Zillow.
Learn how to do itSell it yourself
Take full control of how buyers see your home on Zillow by listing For Sale by Owner (FSBO).
List your homeWhat's special
Oversized windowsCozy gas fireplaceBonus roomFinished basementFire pitBuilt-in microwaveNewly renovated paver patio
Zillow last checked:
Listing updated:
Listed by:
David L. Cohen 631-946-0346,
SRG Residential LLC 516-774-2446,
Jared Sarney 516-779-1055,
SRG Residential LLC
Bought with:
Jared Sarney, 10401325668
SRG Residential LLC
David L. Cohen, 10401352246
SRG Residential LLC
Source: OneKey® MLS as distributed by MLS GRID,MLS#: 815666
Facts & features
Interior
Bedrooms & bathrooms
- Bedrooms: 5
- Bathrooms: 5
- Full bathrooms: 4
- 1/2 bathrooms: 1
Heating
- Baseboard
Cooling
- Central Air
Appliances
- Included: Cooktop, Dishwasher, Dryer, Exhaust Fan, Gas Oven, Microwave, Refrigerator, Stainless Steel Appliance(s), Indirect Water Heater, Wine Refrigerator
Features
- First Floor Bedroom, First Floor Full Bath, Chandelier, Chefs Kitchen, Entrance Foyer, Formal Dining, His and Hers Closets, Primary Bathroom, Open Floorplan, Open Kitchen, Pantry
- Basement: See Remarks
- Attic: Partial
- Has fireplace: Yes
Interior area
- Total structure area: 4,000
- Total interior livable area: 4,000 sqft
Property
Parking
- Total spaces: 3
- Parking features: Garage
- Garage spaces: 3
Features
- Has private pool: Yes
Lot
- Size: 1 Acres
Details
- Parcel number: 0400271000200025000
- Special conditions: None
Construction
Type & style
- Home type: SingleFamily
- Architectural style: Colonial
- Property subtype: Single Family Residence, Residential
- Attached to another structure: Yes
Materials
- Vinyl Siding
Condition
- Year built: 1967
Utilities & green energy
- Sewer: Public Sewer
- Water: Public
- Utilities for property: Natural Gas Connected, Sewer Available
Community & HOA
HOA
- Has HOA: No
Location
- Region: Melville
Financial & listing details
- Price per square foot: $494/sqft
- Tax assessed value: $6,250
- Annual tax amount: $23,037
- Date on market: 1/21/2025
- Cumulative days on market: 29 days
- Listing agreement: Exclusive Right To Sell
Price history
| Date | Event | Price |
|---|---|---|
| 5/1/2025 | Sold | $1,975,000+1.3%$494/sqft |
Source:  OneKey® MLS as distributed by MLS GRID #815666 Report a problem OneKey® MLS as distributed by MLS GRID #815666 Report a problem | ||
| 2/19/2025 | Pending sale | $1,949,999$487/sqft |
Source: OneKey® MLS as distributed by MLS GRID #815666 Report a problem | ||
| 1/21/2025 | Listed for sale | $1,949,999+116.7%$487/sqft |
Source: OneKey® MLS as distributed by MLS GRID #815666 Report a problem | ||
| 7/12/2007 | Sold | $900,000$225/sqft |
Source: Public Record Report a problem | ||
Public tax history
| Year | Property taxes | Tax assessment |
|---|---|---|
| 2025 | -- | $6,250 |
| 2024 | -- | $6,250 |
| 2023 | -- | $6,250 |
| 2022 | -- | $6,250 |
| 2021 | -- | $6,250 |
| 2020 | -- | $6,250 |
| 2019 | -- | $6,250 |
| 2018 | -- | $6,250 |
| 2017 | $20,676 | $6,250 |
| 2016 | -- | $6,250 |
| 2015 | -- | $6,250 -4.6% |
| 2014 | -- | $6,550 |
| 2013 | -- | $6,550 |
| 2012 | -- | $6,550 |
| 2011 | -- | $6,550 |
| 2010 | -- | $6,550 |
| 2009 | -- | $6,550 -23.8% |
| 2008 | -- | $8,600 |
| 2007 | $19,723 +12.3% | $8,600 |
| 2005 | $17,565 +6% | $8,600 |
| 2004 | $16,567 +7% | $8,600 |
| 2003 | $15,477 +4.7% | $8,600 |
| 2002 | $14,780 +4.5% | $8,600 |
| 2001 | $14,148 +5.2% | $8,600 |
| 2000 | $13,445 | $8,600 |
Find assessor info on the county website
Neighborhood: 11747
Nearby homes
- $1,625,2005 bd4 ba-- sqft19 Barrington Pl, Melville, NY 11747Off Market
- $1,471,9006 bd4 ba-- sqft21 Barrington Pl, Melville, NY 11747Off Market

- $1,025,200-- bd-- ba-- sqft15 Chiswell Dr, Melville, NY 11747Off Market
- $1,496,600-- bd-- ba-- sqft17 Chiswell Dr, Melville, NY 11747Off Market
- $1,497,0004 bd3 ba2.5k sqft11 Chiswell Dr, Melville, NY 11747Off Market
- $2,215,0005 bd6 ba-- sqft23 Barrington Pl, Melville, NY 11747Sold
- $1,354,000-- bd-- ba-- sqft9 Chiswell Dr, Melville, NY 11747Off Market
- $1,167,300-- bd-- ba-- sqft25 Barrington Pl, Melville, NY 11747Off Market
Nearby schools
GreatSchools rating
- 8/10Signal Hill Elementary SchoolGrades: PK-5Distance: 2.6 mi
- 7/10West Hollow Middle SchoolGrades: 6-8Distance: 1.2 mi
- 9/10Half Hollow Hills High School EastGrades: 9-12Distance: 2.2 mi
Schools provided by the listing agent
- Elementary: Signal Hill Elementary School
- Middle: West Hollow Middle School
- High: Half Hollow Hills High School East
Source: OneKey® MLS as distributed by MLS GRID. This data may not be complete. We recommend contacting the local school district to confirm school assignments for this home.
Get a cash offer in 3 minutes
Find out how much your home could sell for in as little as 3 minutes with a no-obligation cash offer.
Estimated market value
$2,106,800
Get a cash offer in 3 minutes
Find out how much your home could sell for in as little as 3 minutes with a no-obligation cash offer.
Estimated market value
$2,106,800
- New York
- Suffolk County
- Melville
- 11747
- 3 Farmington Lane
Nearby cities
Nearby neighborhoods
Nearby zip codes
Other Melville Topics
