Welcome home to this classic New England Colonial offering 4 bedrooms, 2 & 1/2 bathrooms, providing a spacious living experience. The kitchen is the heart of the home, with quartz countertops, stainless steel appliances and eat-in space, it's perfect for entertaining. Gather around the cozy fireplace in the expansive living room or watch a game in the family room with a second fireplace. A slider connects the family room to the 3 season porch, adding even more room to relax and enjoy entertaining or grill out on the brick paver patio. Upstairs there's a large primary bedroom with ensuite bathroom, 3 additional bedrooms with hardwood floors and a hallway full bathroom. The finished lower level provides room for an office, craft room or recreation area. There's an attached oversized 2 car garage with a workbench & storage areas and more storage in backyard shed. This charming home checks all the boxes on your wish list- with public water and updates including a new whole house stand-by automatic generator 2018, new septic system 2014, new roof 2012, new driveway 2017. This exceptional property is located in a sought after location, boasting a serene setting with close proximity to restaurants, local shops, schools and Bradley International Airport. Nature lovers will delight in the nearby McLean Game Refuge. This pristine wildlife sanctuary offers walking/hiking trails, trail running, snow shoeing and cross country skiing. Propane tanks for generator are owned. Showings start Thursday, September 5th
Sold for $450,000
$450,000
3 Fawn Drive, Granby, CT 06035
4beds
2,567sqft
Single Family Residence
Built in 1976
0.69 Acres Lot
$549,900 Zestimate®
$175/sqft
$3,864 Estimated rent
Home value
$549,900
$522,000 - $583,000
$3,864/mo
Zestimate® history
Owner options
List your home for rent
$3,864/mo
Rent Zestimate®
Find your next renter with Zillow Rental Manager. Plus, with online applications, you can quickly screen prospective tenants – for free.
$3,864/mo
Rent Zestimate®
Refinance and save
$3,431/mo
Est. payment
Refinancing to a lower rate could help reduce your monthly payments and save thousands over the life of the loan.
$3,431/mo
Est. payment
Explore your selling options
Work with a Zillow partner agent
Leverage their expertise and Zillow's premium Showcase listings to get your home seen by more buyers.
Get startedList with your own agent
Get your home in front of millions of buyers by listing it on Zillow.
Learn how to do itSell it yourself
Take full control of how buyers see your home on Zillow by listing For Sale by Owner (FSBO).
List your homeWhat's special
Zillow last checked:
Listing updated:
Listed by:
Nancy B. Reardon 860-836-7506,
Berkshire Hathaway NE Prop. 860-653-4507
Bought with:
Nancy B. Reardon, RES.0216540
Berkshire Hathaway NE Prop.
Source: Smart MLS,MLS#: 24042623
Facts & features
Interior
Bedrooms & bathrooms
- Bedrooms: 4
- Bathrooms: 3
- Full bathrooms: 2
- 1/2 bathrooms: 1
Primary bedroom
- Features: Full Bath, Stall Shower, Hardwood Floor
- Level: Upper
- Area: 312 Square Feet
- Dimensions: 12 x 26
Bedroom
- Features: Hardwood Floor
- Level: Upper
- Area: 195 Square Feet
- Dimensions: 13 x 15
Bedroom
- Features: Hardwood Floor
- Level: Upper
- Area: 156 Square Feet
- Dimensions: 12 x 13
Bedroom
- Features: Hardwood Floor
- Level: Upper
- Area: 120 Square Feet
- Dimensions: 10 x 12
Bathroom
- Features: Laundry Hookup
- Level: Main
Bathroom
- Features: Double-Sink, Tub w/Shower, Tile Floor
- Level: Upper
Dining room
- Features: Hardwood Floor
- Level: Main
- Area: 144 Square Feet
- Dimensions: 12 x 12
Family room
- Features: Fireplace, Sliders, Wall/Wall Carpet
- Level: Main
- Area: 224 Square Feet
- Dimensions: 14 x 16
Kitchen
- Features: Dining Area, Laminate Floor
- Level: Main
- Area: 216 Square Feet
- Dimensions: 12 x 18
Living room
- Features: Fireplace, Hardwood Floor
- Level: Main
- Area: 273 Square Feet
- Dimensions: 13 x 21
Sun room
- Level: Main
- Area: 180 Square Feet
- Dimensions: 12 x 15
Heating
- Hot Water, Oil
Cooling
- Ceiling Fan(s), Whole House Fan
Appliances
- Included: Oven/Range, Microwave, Refrigerator, Dishwasher, Disposal, Washer, Dryer, Water Heater
- Laundry: Main Level
Features
- Entrance Foyer
- Doors: Storm Door(s)
- Basement: Full,Storage Space,Hatchway Access,Partially Finished
- Attic: Storage,Floored,Access Via Hatch
- Number of fireplaces: 2
Interior area
- Total structure area: 2,567
- Total interior livable area: 2,567 sqft
- Finished area above ground: 2,108
- Finished area below ground: 459
Property
Parking
- Total spaces: 2
- Parking features: Attached, Garage Door Opener
- Attached garage spaces: 2
Features
- Patio & porch: Porch, Patio
- Exterior features: Rain Gutters, Garden
Lot
- Size: 0.69 Acres
- Features: Corner Lot, Subdivided, Few Trees, Level
Details
- Additional structures: Shed(s)
- Parcel number: 1938417
- Zoning: R30
- Other equipment: Generator
Construction
Type & style
- Home type: SingleFamily
- Architectural style: Colonial
- Property subtype: Single Family Residence
Materials
- Aluminum Siding
- Foundation: Concrete Perimeter
- Roof: Shingle
Condition
- New construction: No
- Year built: 1976
Utilities & green energy
- Sewer: Septic Tank
- Water: Public
- Utilities for property: Underground Utilities, Cable Available
Green energy
- Energy efficient items: Thermostat, Doors
Community & HOA
Community
- Features: Health Club, Library, Medical Facilities, Park, Public Rec Facilities, Shopping/Mall, Tennis Court(s)
HOA
- Has HOA: No
Location
- Region: Granby
Financial & listing details
- Price per square foot: $175/sqft
- Tax assessed value: $268,940
- Annual tax amount: $8,910
- Date on market: 8/29/2024
Price history
| Date | Event | Price |
|---|---|---|
| 9/30/2024 | Sold | $450,000+15.4%$175/sqft |
Source:  Smart MLS #24042623 Report a problem Smart MLS #24042623 Report a problem | ||
| 9/9/2024 | Pending sale | $389,900$152/sqft |
Source:  Berkshire Hathaway HomeServices New England Properties #24042623 Report a problem Berkshire Hathaway HomeServices New England Properties #24042623 Report a problem | ||
| 9/5/2024 | Listed for sale | $389,900$152/sqft |
Source: Smart MLS #24042623 Report a problem | ||
Public tax history
| Year | Property taxes | Tax assessment |
|---|---|---|
| 2025 | $9,200 +3.3% | $268,940 |
| 2024 | $8,910 +3.9% | $268,940 |
| 2023 | $8,576 +7.6% | $268,940 +34.9% |
| 2022 | $7,970 +0.9% | $199,360 |
| 2021 | $7,897 | $199,360 |
| 2020 | $7,897 | $199,360 |
| 2019 | $7,897 +2.4% | $199,360 |
| 2018 | $7,713 +4.8% | $199,360 +2.7% |
| 2017 | $7,362 +2.7% | $194,040 |
| 2016 | $7,168 +2% | $194,040 |
| 2015 | $7,028 +2% | $194,040 |
| 2014 | $6,892 +2% | $194,040 |
| 2013 | $6,758 -1.5% | $194,040 -13.2% |
| 2012 | $6,860 +2% | $223,510 |
| 2011 | $6,728 +2.2% | $223,510 |
| 2010 | $6,585 +0.4% | $223,510 |
| 2009 | $6,560 | $223,510 |
| 2008 | $6,560 +2.2% | $223,510 +25.2% |
| 2007 | $6,421 +3.7% | $178,500 |
| 2006 | $6,189 +3.8% | $178,500 |
| 2005 | $5,964 +4.5% | $178,500 |
| 2004 | $5,707 +4.5% | $178,500 |
| 2003 | $5,462 +11.6% | $178,500 +30.4% |
| 2001 | $4,894 +3.7% | $136,920 |
| 2000 | $4,718 +6.6% | $136,920 -19.5% |
| 1995 | $4,425 | $170,060 |
Find assessor info on the county website
Neighborhood: 06035
Nearby homes
- $563,9004 bd3 ba2.1k sqft2 Brianwood Ln, Granby, CT 06035Off Market
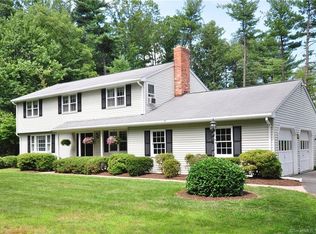
- $568,9003 bd3 ba2.5k sqft5 Fawn Dr, Granby, CT 06035Off Market
- $510,0003 bd2 ba2k sqft4 Brianwood Ln, Granby, CT 06035Sold
- $584,3003 bd3 ba2.4k sqft6 Halwood Dr, Granby, CT 06035Off Market
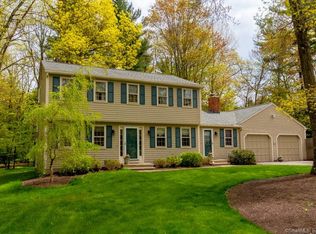
- $583,6004 bd2 ba2.5k sqft3 Halwood Dr, Granby, CT 06035Off Market
- $541,1004 bd2 ba2k sqft4 Halwood Dr, Granby, CT 06035Off Market
- $559,2003 bd2 ba2.4k sqft4 Fawn Dr, Granby, CT 06035Off Market
- $502,6003 bd2 ba1.9k sqft6 Brianwood Ln, Granby, CT 06035Off Market
Nearby schools
GreatSchools rating
- NAKelly Lane Primary SchoolGrades: PK-2Distance: 3.4 mi
- 8/10Granby Memorial Middle SchoolGrades: 6-8Distance: 2.9 mi
- 10/10Granby Memorial High SchoolGrades: 9-12Distance: 2.9 mi
Schools provided by the listing agent
- High: Granby Memorial
Source: Smart MLS. This data may not be complete. We recommend contacting the local school district to confirm school assignments for this home.
Sell for more on Zillow
Get a Zillow Showcase℠ listing at no additional cost and you could sell for .
$549,900
2% more
+$10,998
With Zillow Showcase(estimated)
$560,898
Sell for more on Zillow
Get a Zillow Showcase℠ listing at no additional cost and you could sell for .
$549,900
2% more
+$10,998
With Zillow Showcase(estimated)
$560,898
- Connecticut
- Hartford County
- Granby
- 06035
- 3 Fawn Drive
