Motivated sellers! Expanded raised ranch with large edition giving this home a much desired open feel and additional living space. The kitchen has recently been remodeled with granite counters and new appliances. There are 3 bedrooms, 2 full baths and 2,300 sq ft on the upper level and an additional bedroom/office, 2nd living room, full bath, summer kitchen and a partially finished 500 sq ft room in the lower level with private entrance giving all the space you need and in-law possibilities. The in-ground pool, upper and lower deck, mini putting green on .92 acres make this the perfect home for summer entertaining. This is a must see home! (Agent related to owner)
Sold for $274,800
Street View
$274,800
3 Fawn Dr, Wallingford, CT 06492
4beds
2,316sqft
SingleFamily
Built in 1980
0.92 Acres Lot
$584,600 Zestimate®
$119/sqft
$3,814 Estimated rent
Home value
$584,600
$532,000 - $637,000
$3,814/mo
Zestimate® history
Owner options
List your home for rent
$3,814/mo
Rent Zestimate®
Find your next renter with Zillow Rental Manager. Plus, with online applications, you can quickly screen prospective tenants – for free.
$3,814/mo
Rent Zestimate®
Refinance and save
$2,106/mo
Est. payment
Refinancing to a lower rate could help reduce your monthly payments and save thousands over the life of the loan.
$2,106/mo
Est. payment
Explore your selling options
Work with a Zillow partner agent
Leverage their expertise and Zillow's premium Showcase listings to get your home seen by more buyers.
Get startedList with your own agent
Get your home in front of millions of buyers by listing it on Zillow.
Learn how to do itSell it yourself
Take full control of how buyers see your home on Zillow by listing For Sale by Owner (FSBO).
List your homeWhat's special
Facts & features
Interior
Bedrooms & bathrooms
- Bedrooms: 4
- Bathrooms: 3
- Full bathrooms: 3
Heating
- Other, Oil
Features
- Basement: Residence
- Attic: Pulldown Stairs
Interior area
- Total interior livable area: 2,316 sqft
Property
Parking
- Parking features: Garage - Attached
Features
- Exterior features: Other
Lot
- Size: 0.92 Acres
Details
- Parcel number: WALLM114L038
Construction
Type & style
- Home type: SingleFamily
Materials
- Roof: Asphalt
Condition
- Year built: 1980
Utilities & green energy
- Water: Private Well
Community & HOA
Location
- Region: Wallingford
Financial & listing details
- Price per square foot: $119/sqft
- Tax assessed value: $363,100
- Annual tax amount: $8,758
Price history
| Date | Event | Price |
|---|---|---|
| 4/8/2025 | Sold | $274,800+58.6%$119/sqft |
Source: Public Record Report a problem | ||
| 12/3/2019 | Sold | $173,300-43.2%$75/sqft |
Source: Public Record Report a problem | ||
| 9/15/2017 | Sold | $305,000-7.5%$132/sqft |
Source: Public Record Report a problem | ||
| 6/16/2017 | Price change | $329,900-5.7%$142/sqft |
Source: Calcagni Real Estate #N10217906 Report a problem | ||
| 5/3/2017 | Listed for sale | $349,900$151/sqft |
Source: Calcagni Real Estate #N10217906 Report a problem | ||
Public tax history
| Year | Property taxes | Tax assessment |
|---|---|---|
| 2025 | $8,758 +17.7% | $363,100 +49.6% |
| 2024 | $7,441 +4.5% | $242,700 |
| 2023 | $7,121 +1% | $242,700 |
| 2022 | $7,048 +1.8% | $242,700 |
| 2021 | $6,922 +0% | $242,700 +1.1% |
| 2020 | $6,922 -1.2% | $240,100 |
| 2019 | $7,009 +1.9% | $240,100 |
| 2018 | $6,876 -2.7% | $240,100 -3% |
| 2017 | $7,069 +2.4% | $247,600 |
| 2016 | $6,906 +7% | $247,600 +5.4% |
| 2015 | $6,455 +2.2% | $235,000 |
| 2014 | $6,319 +2.5% | $235,000 |
| 2013 | $6,162 +0.9% | $235,000 |
| 2012 | $6,105 +3% | $235,000 |
| 2011 | $5,927 -5.2% | $235,000 -9.4% |
| 2010 | $6,249 +4.6% | $259,490 |
| 2009 | $5,973 +0.5% | $259,490 |
| 2008 | $5,942 +3.8% | $259,490 |
| 2007 | $5,722 +5.8% | $259,490 +2% |
| 2006 | $5,406 +10.3% | $254,380 +38% |
| 2005 | $4,902 +23.4% | $184,300 +16.5% |
| 2003 | $3,971 +26.7% | $158,200 +30.7% |
| 2000 | $3,133 | $121,000 |
Find assessor info on the county website
Neighborhood: 06492
Nearby homes
- $549,1005 bd2 ba2.8k sqft270 Cook Hill Rd, Wallingford, CT 06492Off Market
- $615,6005 bd3 ba2.7k sqft278 Cook Hill Rd, Wallingford, CT 06492Off Market
- $500,3003 bd3 ba1.2k sqft4 Fawn Dr, Wallingford, CT 06492Off Market
- $553,1003 bd3 ba2k sqft5 Fawn Dr, Wallingford, CT 06492Off Market
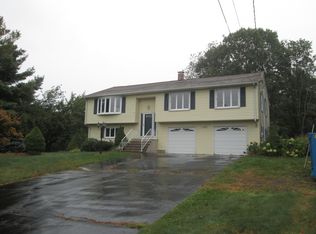
- $378,2003 bd1 ba1k sqft3 Deer Run Rd, Wallingford, CT 06492Off Market
- $465,8003 bd2 ba1.6k sqft275 Cook Hill Rd, Wallingford, CT 06492Off Market
- $597,8004 bd3 ba2k sqft266 Cook Hill Rd, Wallingford, CT 06492Off Market
- $714,1007 bd4 ba3.4k sqft4 Deer Run Rd, Wallingford, CT 06492Off Market
Nearby schools
GreatSchools rating
- NACook Hill SchoolGrades: PK-2Distance: 0.6 mi
- 6/10James H. Moran Middle SchoolGrades: 6-8Distance: 2.8 mi
- 6/10Mark T. Sheehan High SchoolGrades: 9-12Distance: 2.6 mi
Schools provided by the listing agent
- Elementary: Cook Hill
- High: Mark T. Sheehan
Source: The MLS. This data may not be complete. We recommend contacting the local school district to confirm school assignments for this home.
Sell for more on Zillow
Get a Zillow Showcase℠ listing at no additional cost and you could sell for .
$584,600
2% more
+$11,692
With Zillow Showcase(estimated)
$596,292
Sell for more on Zillow
Get a Zillow Showcase℠ listing at no additional cost and you could sell for .
$584,600
2% more
+$11,692
With Zillow Showcase(estimated)
$596,292
