Skip main navigation
Off market
  • $573,400

    3 Fellowship Cir, Sicklerville, NJ 08081

    5beds
    3,330sqft
    SingleFamily
    Built in 2004
    0.25 Acres Lot
    $573,400 Zestimate®
    $172/sqft
    $4,102 Estimated rent

    Home value

    $573,400

    $545,000 - $602,000

    $4,102/mo

    Zestimate® history
    Loading
    Loading...

    Owner options

    List your home for rent

    $4,102/mo

    Rent Zestimate®

    Find your next renter with Zillow Rental Manager. Plus, with online applications, you can quickly screen prospective tenants – for free.

    Learn more

    $4,102/mo

    Rent Zestimate®

    Refinance and save

    $4,198/mo

    Est. payment

    Refinancing to a lower rate could help reduce your monthly payments and save thousands over the life of the loan.

    See today's rates

    $4,198/mo

    Est. payment

    Explore your selling options

    Work with a Zillow partner agent

    Leverage their expertise and Zillow's premium Showcase listings to get your home seen by more buyers.

    Get started

    List with your own agent

    Get your home in front of millions of buyers by listing it on Zillow.

    Learn how to do it

    Sell it yourself

    Take full control of how buyers see your home on Zillow by listing For Sale by Owner (FSBO).

    List your home

    What's special

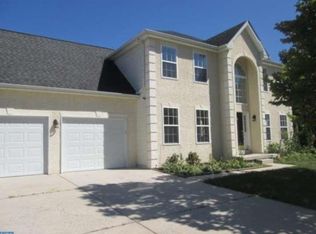
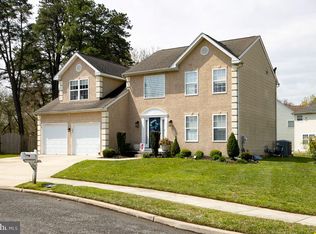
    Hello and WELCOME HOME!!! What and excellent opportunity for you and your loved ones!!! This home offers many, many very desirable features. This home is only 13 years young and offers plenty of space for everyone. Some of the homes, but in no way limiting, most desirable features include 3,330 SF of living space (ABOVE GRADE), FRONT AND BACK STAIRCASES, a main floor office that could act as a 5th bedroom (has a closet) as well as the ever popular Wall of Windows located in the back of the house that shows off the semi private nature of the lot itself, complete with serene view. The family room has the 20+ foot ceilings, back staircase, WoWs and gas fireplace. The kitchen and family room have a large open FLOOR PLAN. The country kitchen itself is quite long, has both center and side islands as well as a pantry (plenty of room to work, for the busiest cooks) AND REAR EGRESS. There is a 18' ceramic tile flooring as well as ceramic tile backsplash. HARDWOOD FLOORS grace the dining room, formal living room, BUTLER PANRY, two story foyer and halls. Upstairs is quite the treat!! The master suite is very large, is grace with a two door entry way, very large sleeping area and generously sized WALKI IN CLOSET. There is also a room within the master suite that, depending on your station in life could be a sitting/dressing room, nursery or office. The master bath is also quite nice, graced with Jacuzzi garden soaking tub, shower stall, 12' ceramic tile, dual sinks and separate linen closet. Upstairs also are three other bedrooms, all a nice size, one of which has a privacy entrance to the full bathroom. The hallway upstairs has the two landings overlooking both the family room in the back as well as the foyer in the front. The basement is an estimated 1600sf itself, has higher ceiling and is waiting for your finishing touches. Don't forget the Cul De Sac location, 6 panel doors throughout, stone front, long front patio, Brand NEW (9/2017) A/C UNIT and many more things to see and appreciate. Make time to see this beauty today!! 2018-04-27

    This property is off market, which means it's not currently listed for sale or rent on Zillow. This may be different from what's available on other websites or public sources.

    Facts & features

    Interior

    Bedrooms & bathrooms
    • Bedrooms: 5
    • Bathrooms: 3
    • Full bathrooms: 2
    • 1/2 bathrooms: 1
    Heating
    • Forced air, Gas
    Cooling
    • Central
    Appliances
    • Included: Dishwasher, Range / Oven, Refrigerator
    Features
    • Master Bath(s), CeilngFan(s), Kitchen - Eat-In, Kitchen - Island, Butlers Pantry
    • Flooring: Tile, Carpet, Hardwood
    • Basement: Unfinished
    Interior area
    • Total interior livable area: 3,330 sqft

    Property

    Parking
    • Total spaces: 2
    • Parking features: Garage - Attached
    Features
    • Exterior features: Stone, Vinyl
    Lot
    • Size: 0.25 Acres
    Details
    • Parcel number: 36003020400019

    Construction

    Type & style
    • Home type: SingleFamily
    Condition
    • Year built: 2004

    Community & neighborhood

    Location
    • Region: Sicklerville

    Other

    Other facts
    • Heating YN: Y
    • Cooling YN: Y
    • Property Type: Residential
    • Bathrooms Half: 1
    • Ownership Interest: Fee Simple
    • Parking Features: Street
    • Bathrooms Full: 2
    • Interior Features: Master Bath(s), CeilngFan(s), Kitchen - Eat-In, Kitchen - Island, Butlers Pantry
    • HOA Fee Freq: Monthly
    • Construction Materials: Vinyl Siding, Stone
    • Tax Lot: 00019
    • Above Grade Fin SQFT: 3330
    • Tax Annual Amount: 9776.0
    • Standard Status: Active
    • Type of Parking: Off Street, On Street, Other
    • Pool: Yes - Community
    • Total SQFT Source: Assessor
    • Garage Features: Inside Access, Oversized

    Price history

    DateEventPrice
    10/31/2018Sold$305,000$92/sqft
    Source: Public Record Report a problem
    6/28/2018Sold$305,000+1.7%$92/sqft
    Source: Agent Provided Report a problem
    6/26/2018Pending sale$300,000$90/sqft
    Source: BHHS Fox & Roach - Washington-Gloucester Home Marketing Center #1000869541 Report a problem
    2/13/2018Price change$300,000-2%$90/sqft
    Source: BHHS Fox & Roach-Washington-Gloucester #7053733 Report a problem
    9/15/2017Listed for sale$306,000-2.3%$92/sqft
    Source: BHHS Fox & Roach-Washington-Gloucester #7053733 Report a problem
    8/12/2004Sold$313,062$94/sqft
    Source: Public Record Report a problem

    Public tax history

    YearProperty taxesTax assessment
    2025$10,398 +1.9%$281,400
    2024$10,201 -4.6%$281,400
    2023$10,690 +3.2%$281,400
    2022$10,361 +2.1%$281,400
    2021$10,153 +0.6%$281,400
    2020$10,091 +1.4%$281,400
    2019$9,953 $281,400
    2018$9,953 +5.9%$281,400
    2017$9,402 +1.5%$281,400
    2016$9,261 +2.3%$281,400
    2015$9,050 +1.4%$281,400
    2014$8,926 +3.6%$281,400
    2013$8,620 -10%$281,400
    2012$9,581 +2.8%$281,400 +50.6%
    2011$9,316 +3.8%$186,900
    2010$8,972 +1.1%$186,900
    2009$8,873 $186,900
    2008-- $186,900
    2007-- $186,900
    2006-- $186,900
    2005-- $186,900

    Find assessor info on the county website

    Neighborhood: 08081

    Nearby schools

    GreatSchools rating
    Schools provided by the listing agent
    • Middle: Winslow Township
    • High: Winslow Township
    • District: Winslow Township Public Schools

    Source: The MLS. This data may not be complete. We recommend contacting the local school district to confirm school assignments for this home.

    Get a cash offer in 3 minutes
    Find out how much your home could sell for in as little as 3 minutes with a no-obligation cash offer.
    Estimated market value
    $573,400
    Get a cash offer in 3 minutes
    Find out how much your home could sell for in as little as 3 minutes with a no-obligation cash offer.
    Estimated market value
    $573,400