OPEN HOUSE 6/7 CANCELED.
Lovingly maintained by just one owner, this Loudonville home is set on over a half-acre lot in one of the area's most established neighborhoods! Located within the highly regarded North Colonie School District, this home offers 5 bedrooms, 2.5 bathrooms, low Colonie taxes, and an exceptional outdoor setting. The inviting exterior features a covered front porch with classic columns, a paver walkway, updated lighting, and beautifully landscaped grounds. Ornamental flowering shrubs, a striking split-leaf Japanese maple, eastern redbud trees, and established perennial gardens provide exceptional curb appeal throughout the seasons. Inside, hardwood floors and fresh paint throughout create a bright, welcoming atmosphere. The spacious layout provides flexibility for changing needs. The first floor features a living room, half bathroom, formal dining room, a kitchen with ample workspace and a family room with a cozy fireplace and built-ins. Upstairs features five spacious bedrooms and 2 full bathrooms including a primary suite. A full unfinished basement provides excellent potential for future living space, recreation, workshop space, or storage and is equipped with an upgraded whisper-quiet sump pump system and battery backup. The private backyard features an enlarged patio, a deck off the dining room that sits flush with the above ground pool, and multiple seating areas ideal for entertaining, relaxing, or enjoying summer days by the water. There is plenty of room to play, garden, or simply enjoy the peaceful surroundings. Additional highlights include updated siding, Pella and Andersen windows and sliders, and shutters. Located in a friendly and well-established neighborhood, you'll enjoy the perfect balance of a quiet residential setting with convenient access to shopping, dining, entertainment, Siena College, and major commuter routes. This is a home that has been cherished for generations and is ready to welcome its next chapter!
Closed
$590,000
3 Fenway Drive, Loudonville, NY 12211
5beds
2,280sqft
Single Family Residence, Residential
Built in 1977
0.64 Acres Lot
$590,100 Zestimate®
$259/sqft
$3,553 Estimated rent
Home value
$590,100
$561,000 - $626,000
$3,553/mo
Zestimate® history
Owner options
List your home for rent
$3,553/mo
Rent Zestimate®
Find your next renter with Zillow Rental Manager. Plus, with online applications, you can quickly screen prospective tenants – for free.
$3,553/mo
Rent Zestimate®
Refinance and save
$4,036/mo
Est. payment
Refinancing to a lower rate could help reduce your monthly payments and save thousands over the life of the loan.
$4,036/mo
Est. payment
Explore your selling options
Work with a Zillow partner agent
Leverage their expertise and Zillow's premium Showcase listings to get your home seen by more buyers.
Get startedList with your own agent
Get your home in front of millions of buyers by listing it on Zillow.
Learn how to do itSell it yourself
Take full control of how buyers see your home on Zillow by listing For Sale by Owner (FSBO).
List your homeWhat's special
Half bathroomBeautifully landscaped groundsEastern redbud treesFormal dining roomHardwood floorsStriking split-leaf japanese mapleUpdated siding
Zillow last checked:
Listing updated:
Listed by:
Michelle Panza 518-269-8680,
Romeo Team Realty
Bought with:
Theresa Devine, 10401297235
Coldwell Banker Prime Properties
Source: Global MLS,MLS#: 202618854
Facts & features
Interior
Bedrooms & bathrooms
- Bedrooms: 5
- Bathrooms: 3
- Full bathrooms: 2
- 1/2 bathrooms: 1
Primary bedroom
- Level: Second
Bedroom
- Level: Second
Bedroom
- Level: Second
Bedroom
- Level: Second
Bedroom
- Level: Second
Primary bathroom
- Level: Second
Half bathroom
- Level: First
Full bathroom
- Level: Second
Dining room
- Level: First
Family room
- Level: First
Foyer
- Level: First
Kitchen
- Level: First
Living room
- Level: First
Heating
- Forced Air, Natural Gas
Cooling
- Central Air
Appliances
- Included: Dishwasher, Dryer, Range, Refrigerator, Washer
- Laundry: In Basement
Features
- High Speed Internet, Ceiling Fan(s), Built-in Features, Ceramic Tile Bath, Chair Rail, Eat-in Kitchen
- Flooring: Ceramic Tile, Hardwood
- Doors: Sliding Doors
- Basement: Full,Interior Entry,Unfinished
- Number of fireplaces: 1
- Fireplace features: Family Room
Interior area
- Total structure area: 2,280
- Total interior livable area: 2,280 sqft
- Finished area above ground: 2,280
- Finished area below ground: 0
Property
Parking
- Total spaces: 6
- Parking features: Paved, Attached, Driveway
- Attached garage spaces: 2
- Has uncovered spaces: Yes
Features
- Patio & porch: Covered, Deck, Front Porch
- Exterior features: Lighting
- Pool features: Above Ground
Lot
- Size: 0.64 Acres
- Features: Private, Cleared, Garden, Landscaped
Details
- Parcel number: 012689 43.4346
- Special conditions: Standard
Construction
Type & style
- Home type: SingleFamily
- Architectural style: Colonial
- Property subtype: Single Family Residence, Residential
Materials
- Vinyl Siding
- Roof: Asphalt
Condition
- New construction: No
- Year built: 1977
Utilities & green energy
- Electric: 150 Amp Service
- Sewer: Public Sewer
- Water: Public
Community & HOA
HOA
- Has HOA: No
Location
- Region: Loudonville
Financial & listing details
- Price per square foot: $259/sqft
- Tax assessed value: $506,000
- Annual tax amount: $9,128
- Date on market: 6/4/2026
Price history
| Date | Event | Price |
|---|---|---|
| 7/20/2026 | Sold | $590,000+12.4%$259/sqft |
Source:  Global MLS #202618854 Report a problem Global MLS #202618854 Report a problem | ||
| 6/8/2026 | Pending sale | $525,000$230/sqft |
Source: Global MLS #202618854 Report a problem | ||
| 6/4/2026 | Listed for sale | $525,000$230/sqft |
Source: Global MLS #202618854 Report a problem | ||
Public tax history
| Year | Property taxes | Tax assessment |
|---|---|---|
| 2025 | -- | $221,100 |
| 2024 | -- | $221,100 |
| 2023 | -- | $221,100 |
| 2022 | -- | $221,100 |
| 2021 | -- | $221,100 |
| 2020 | -- | $221,100 |
| 2019 | -- | $221,100 |
| 2018 | -- | $221,100 |
| 2017 | -- | $221,100 |
| 2016 | -- | $221,100 |
| 2015 | -- | $221,100 |
| 2014 | -- | $221,100 |
| 2013 | -- | $221,100 |
| 2012 | -- | $221,100 |
| 2011 | -- | $221,100 |
| 2010 | -- | $221,100 |
| 2009 | -- | $221,100 |
| 2008 | -- | $221,100 |
| 2007 | -- | $221,100 |
| 2006 | -- | $221,100 |
| 2005 | -- | $221,100 |
| 2004 | -- | $221,100 |
| 2003 | -- | $221,100 |
| 2002 | -- | $221,100 |
| 2001 | -- | $221,100 |
| 2000 | -- | $221,100 |
Find assessor info on the county website
Neighborhood: Loudonville
Nearby homes
- $530,7004 bd3 ba2.4k sqft8 Wildwood Dr, Loudonville, NY 12211Off Market

- $472,5003 bd2 ba1.4k sqft10 Wildwood Dr, Loudonville, NY 12211Off Market
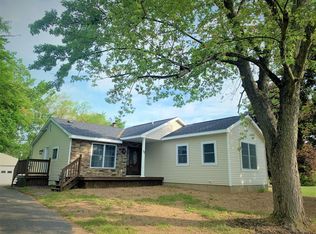
- $806,3004 bd2 ba3k sqft5 Fenway Dr, Loudonville, NY 12211Off Market
- $311,6002 bd1 ba1k sqft4 Wildwood Dr, Loudonville, NY 12211Off Market
- $834,7004 bd5 ba3.2k sqft10 Fenway Dr, Loudonville, NY 12211Off Market
- $773,1004 bd3 ba2.9k sqft12 Wildwood Dr, Loudonville, NY 12211Off Market
- $358,0003 bd1 ba1.6k sqft6 Fenway Dr, Loudonville, NY 12211Off Market
- $994,1005 bd7 ba4k sqft12 Fenway Dr, Loudonville, NY 12211Off Market
Nearby schools
GreatSchools rating
- 7/10Southgate SchoolGrades: K-5Distance: 1.9 mi
- 8/10Shaker Junior High SchoolGrades: 6-8Distance: 2.2 mi
- 8/10Shaker High SchoolGrades: 9-12Distance: 2.2 mi
Schools provided by the listing agent
- Elementary: Southgate ES
- High: Shaker HS
Source: Global MLS. This data may not be complete. We recommend contacting the local school district to confirm school assignments for this home.
Sell for more on Zillow
Get a Zillow Showcase℠ listing at no additional cost and you could sell for .
$590,100
2% more
+$11,802
With Zillow Showcase(estimated)
$601,902
- New York
- Albany County
- Albany
- 12211
- Loudonville
- 3 Fenway Drive
Nearby cities
Nearby neighborhoods
Nearby zip codes
Other Albany Topics
