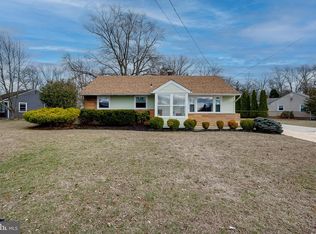
Completely remodeled and move-in ready! This beautifully updated home has been transformed from top to bottom and is ready for its next owner. Thoughtfully expanded over the years, it now offers three bedrooms, two full baths, and a flowing layout that includes a formal dining room, an eat-in kitchen, and a cozy living area anchored by a classic brick fireplace. The recent remodel brings fresh, modern finishes throughout, complemented by a new HVAC and water heater, new roof, updated siding and windows, and more. Outside, the oversized lot is a standout. The fully fenced yard offers space to play, entertain, or garden, while the detached two-car garage (shown as a one-car plus bonus space) provides room for storage, hobbies, or a workshop/office. Set in a convenient location close to shopping, dining, and major commuter routes, this one checks all the boxes. Schedule your tour today — homes like this don't last!
Pending
$399,900
3 Fern Cir, West Berlin, NJ 08091
3beds
2,052sqft
Single Family Residence
Built in 1953
8,124 Square Feet Lot
$404,100 Zestimate®
$195/sqft
$-- HOA
What's special
Eat-in kitchenDetached two-car garageBeautifully updated homeNew hvacFresh modern finishes throughoutClassic brick fireplaceFormal dining room
- 29 days
- 994
- 98
Likely to sell faster than
Zillow last checked:
Listing updated:
Listed by:
Val Nunnenkamp 609-313-1454,
Keller Williams Realty - Marlton,
Co-Listing Agent: Brian Colonna 609-364-6466,
Keller Williams Realty - Marlton
Source: Bright MLS,MLS#: NJCD2124506
Facts & features
Interior
Bedrooms & bathrooms
- Bedrooms: 3
- Bathrooms: 2
- Full bathrooms: 2
- Main level bathrooms: 2
- Main level bedrooms: 3
Rooms
- Room types: Living Room, Dining Room, Primary Bedroom, Bedroom 2, Kitchen, Family Room, Bedroom 1, Laundry
Primary bedroom
- Level: Main
- Area: 104 Square Feet
- Dimensions: 8 X 13
Bedroom 1
- Level: Main
- Area: 88 Square Feet
- Dimensions: 8 X 11
Bedroom 2
- Level: Main
- Area: 110 Square Feet
- Dimensions: 10 X 11
Dining room
- Level: Main
- Area: 90 Square Feet
- Dimensions: 10 X 9
Family room
- Level: Main
- Area: 629 Square Feet
- Dimensions: 17 X 37
Kitchen
- Features: Kitchen - Gas Cooking
- Level: Main
- Area: 150 Square Feet
- Dimensions: 15 X 10
Laundry
- Level: Main
- Area: 168 Square Feet
- Dimensions: 12 X 14
Living room
- Features: Fireplace - Other
- Level: Main
- Area: 220 Square Feet
- Dimensions: 20 X 11
Heating
- Forced Air, Natural Gas
Cooling
- Central Air, Electric
Appliances
- Included: Gas Water Heater
- Laundry: Main Level, Laundry Room
Features
- Attic, Ceiling Fan(s), Combination Kitchen/Dining, Entry Level Bedroom, Family Room Off Kitchen, Open Floorplan, Eat-in Kitchen, Recessed Lighting
- Flooring: Tile/Brick, Luxury Vinyl, Carpet
- Has basement: No
- Has fireplace: No
Interior area
- Total structure area: 2,052
- Total interior livable area: 2,052 sqft
- Finished area above ground: 2,052
- Finished area below ground: 0
Property
Parking
- Total spaces: 1
- Parking features: Other, Detached
- Garage spaces: 1
Accessibility
- Accessibility features: None
Features
- Levels: One
- Stories: 1
- Patio & porch: Patio
- Exterior features: Sidewalks
- Pool features: None
Lot
- Size: 8,124 Square Feet
- Dimensions: 65.00 x 125.00
- Features: Cul-De-Sac, Front Yard, Rear Yard
Details
- Additional structures: Above Grade, Below Grade
- Parcel number: 060130400023
- Zoning: R2
- Special conditions: Standard
Construction
Type & style
- Home type: SingleFamily
- Architectural style: Ranch/Rambler
- Property subtype: Single Family Residence
Materials
- Frame
- Foundation: Concrete Perimeter
Condition
- New construction: No
- Year built: 1953
Utilities & green energy
- Sewer: Public Sewer
- Water: Public
Community & HOA
Community
- Subdivision: Berlin Estates
HOA
- Has HOA: No
Location
- Region: West Berlin
- Municipality: BERLIN TWP
Financial & listing details
- Price per square foot: $195/sqft
- Tax assessed value: $178,000
- Annual tax amount: $7,263
- Date on market: 8/11/2026
- Listing agreement: Exclusive Right To Sell
- Listing terms: Cash,Conventional,FHA,VA Loan
- Ownership: Fee Simple
Estimated market value
$404,100
$384,000 - $424,000
$2,632/mo
Price history
| Date | Event | Price |
|---|---|---|
| 8/31/2026 | Pending sale | $399,900$195/sqft |
Source:  Bright MLS #NJCD2124506 Report a problem Bright MLS #NJCD2124506 Report a problem | ||
| 8/18/2026 | Contingent | $399,900$195/sqft |
Source: Bright MLS #NJCD2124506 Report a problem | ||
| 8/11/2026 | Listed for sale | $399,900+65.2%$195/sqft |
Source: Bright MLS #NJCD2124506 Report a problem | ||
| 5/28/2026 | Sold | $242,000+8.6%$118/sqft |
Source: Bright MLS #NJCD2114680 Report a problem | ||
| 4/22/2026 | Pending sale | $222,900$109/sqft |
Source: Bright MLS #NJCD2114680 Report a problem | ||
| 4/15/2026 | Contingent | $222,900$109/sqft |
Source: Bright MLS #NJCD2114680 Report a problem | ||
| 4/7/2026 | Listed for sale | $222,900-18.9%$109/sqft |
Source: Bright MLS #NJCD2114680 Report a problem | ||
| 4/20/2022 | Sold | $275,000+275.9%$134/sqft |
Source: Public Record Report a problem | ||
| 10/10/2017 | Sold | $73,166$36/sqft |
Source: Public Record Report a problem | ||
| 7/28/2017 | Sold | $73,166-43.1%$36/sqft |
Source: Agent Provided Report a problem | ||
| 7/14/2017 | Pending sale | $128,653$63/sqft |
Source: Washington Township #6982987 Report a problem | ||
| 3/9/2017 | Price change | $128,653-8%$63/sqft |
Source: Keller Williams - Washington Township #6890362 Report a problem | ||
| 2/3/2017 | Price change | $139,840-8%$68/sqft |
Source: Keller Williams - Washington Township #6890362 Report a problem | ||
| 1/1/2017 | Price change | $152,000-5%$74/sqft |
Source: Keller Williams - Washington Township #6890362 Report a problem | ||
| 11/15/2016 | Listed for sale | $160,000+357.1%$78/sqft |
Source: Keller Williams Realty - Washington Township #6890362 Report a problem | ||
| 10/7/2016 | Listing removed | -- |
Source: Auction.com Report a problem | ||
| 4/5/2016 | Price change | $35,000+40%$17/sqft |
Source: Auction.com Report a problem | ||
| 2/17/2016 | Listed for sale | $25,000-84%$12/sqft |
Source: Auction.com Report a problem | ||
| 11/10/2004 | Sold | $156,000$76/sqft |
Source: Public Record Report a problem | ||
Public tax history
| Year | Property taxes | Tax assessment |
|---|---|---|
| 2025 | $7,017 +1.5% | $178,000 |
| 2024 | $6,910 -26.3% | $178,000 |
| 2023 | $9,375 +0.5% | $178,000 |
| 2022 | $9,325 +38.8% | $178,000 |
| 2021 | $6,720 +1.2% | $178,000 |
| 2020 | $6,638 +0% | $178,000 |
| 2019 | $6,638 | $178,000 |
| 2018 | $6,638 -6.6% | $178,000 |
| 2017 | $7,110 +5.2% | $178,000 -8.2% |
| 2016 | $6,759 +1.6% | $193,900 +66% |
| 2015 | $6,652 +2% | $116,800 |
| 2014 | $6,523 +2% | $116,800 |
| 2013 | $6,394 +3% | $116,800 |
| 2012 | $6,206 +7.9% | $116,800 |
| 2011 | $5,754 +2.8% | $116,800 |
| 2010 | $5,595 +1.6% | $116,800 |
| 2009 | $5,506 | $116,800 |
| 2008 | -- | $116,800 |
| 2007 | -- | $116,800 |
| 2006 | -- | $116,800 |
| 2005 | -- | $116,800 |
| 2004 | -- | $116,800 |
| 2003 | -- | $116,800 |
| 2002 | -- | $116,800 |
| 2001 | -- | $116,800 |
Find assessor info on the county website
Monthly payment
Est. payment
Payment breakdown
Explore the cost of this home by adjusting the details. Changes won't be saved.Climate risks
Neighborhood: 08091
Similar homes
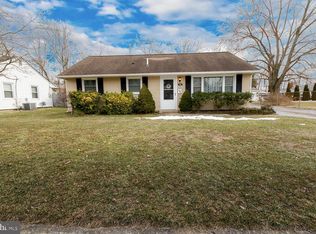
- $415,0004 bd2 ba1.7k sqft2 Broadview Ave, Berlin, NJ 08009For Sale
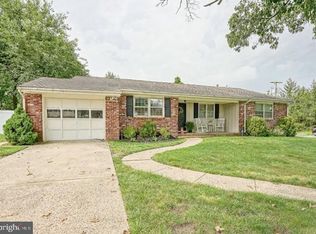
 MLS ID #NJCD2125718, Christopher McKenty, Opus Elite Real Estate of NJ, LLC. Bright MLS
 - $460,0004 bd2 ba2.1k sqft250 Fairview Ave, Berlin Township, NJ 08091For Sale
 MLS ID #NJCD2118496, Murat Sengul, Twins Associates, LLC. Bright MLS
 - $409,9004 bd2 ba1.4k sqft36 Atlantic Ave, Clementon, NJ 08021For Sale
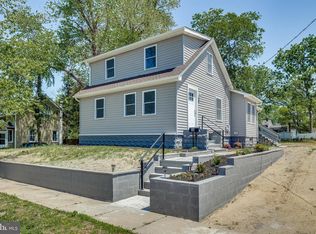 MLS ID #NJCD2117270, Lucy Berdugo, Better Homes and Gardens Real Estate Maturo. Bright MLS
 - $384,9003 bd2 ba1.3k sqft64 Windingbrook Dr, Atco, NJ 08004For Sale
 MLS ID #NJCD2124736, John Doyle, ERA Central Realty Group - Bordentown. Bright MLS
 - $389,0004 bd2 ba2k sqft701 W Park Ave, Lindenwold, NJ 08021For Sale
 MLS ID #2702042R, DITH PAUL. All Jersey MLS
 - $360,0003 bd1 ba1.3k sqft2310 S Cuthbert Dr, Lindenwold, NJ 08021For SaleMLS ID #NJCD2121782, KAREN ORNELAS, Weichert Realtors - Moorestown. Bright MLS
- $400,0003 bd2 ba1k sqft353 Florence Blvd, Williamstown, NJ 08094For SaleMLS ID #NJGL2076196, Sammy piccolo, KW Empower. Bright MLS
- $429,9004 bd2 ba1.7k sqft232 Winding Way Rd, Stratford, NJ 08084For SaleMLS ID #NJCD2125388, Timothy Bowen, Prime Realty Partners. Bright MLS
- $425,0004 bd2 ba1.9k sqft546 Muhlenberg Ave, Wenonah, NJ 08090For SaleMLS ID #NJGL2077774, Chris Lang, Real Broker, LLC. Bright MLS
- $379,7773 bd2 ba1.5k sqft112 Cressmont Ave, Blackwood, NJ 08012For SaleMLS ID #NJCD2123378, Deb Majeski, Home and Heart Realty. Bright MLS
- $387,4504 bd1 ba1.4k sqft76 Hiawatha Rd, Hi Nella, NJ 08083For SaleMLS ID #NJCD2125830, Kenneth Weidler, BHHS Fox & Roach-Washington-Gloucester. Bright MLS
- $383,9994 bd1 ba1.4k sqft109 White Horse Rd E, Voorhees, NJ 08043For SaleMLS ID #NJCD2122540, Rob Golick, EXP Realty, LLC. Bright MLS
- $389,9993 bd2 ba1.4k sqft116 Carolina Ave, Cherry Hill, NJ 08003For SaleMLS ID #NJCD2121314, James Washington, Keller Williams Realty - Washington Township. Bright MLS
- $335,0004 bd2 ba1.7k sqft218 Lake Ave, Clementon, NJ 08021For SaleMLS ID #NJCD2124320, Brooke Farruggella, Keller Williams - Main Street. Bright MLS
- $429,9003 bd2 ba1.2k sqft33 Beaver Dr, Barrington, NJ 08007For SaleMLS ID #NJCD2125504, Roman Yuabov, HomeSmart First Advantage Realty. Bright MLS
- $399,0003 bd2 ba2.4k sqft65 Macarthur Ave, Franklinville, NJ 08322For SaleMLS ID #NJGL2076746, John DeFeo, Fathom Realty NJ, LLC. Bright MLS
- $469,5004 bd3 ba2.5k sqft119 Ebbetts Dr, Atco, NJ 08004For SaleMLS ID #NJCD2124494, Cydney Long, EXP Realty, LLC. Bright MLS
- $384,9903 bd2 ba1.4k sqft410 Walnut Ave, Laurel Springs, NJ 08021For SaleMLS ID #NJCD2116194, Morshad Hossain, Redfin. Bright MLS
- $390,0003 bd2 ba1.1k sqft10 Maple Ln, Hainesport, NJ 08036For SaleMLS ID #NJBL2117714, John R. Wuertz, BHHS Fox & Roach - Robbinsville. Bright MLS
- $299,0003 bd2 ba1k sqft2010 S Brighton Ave, Clementon, NJ 08021For SaleMLS ID #2702594R, ROBERT DEKANSKI. All Jersey MLS
