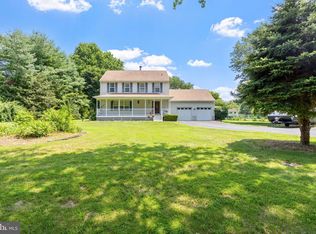
Charming Colonial Home Near Joint Base JBMDL – Surrounded by Horse Farms & Lush Greenery Welcome to this beautifully maintained colonial-style home, nestled among picturesque horse farms with a lush, wooded backyard for added privacy and serenity. This three-bedroom, two-and-a-half-bathroom home offers the perfect blend of charm, comfort, and modern upgrades. Recent updates include a brand-new roof, new stove, fresh paint throughout, and more, ensuring this home is move-in ready. Plus, for golf enthusiasts, enjoy a 175-ft golf shot right on your property! Step inside to a warm and inviting foyer, setting the stage for the thoughtfully designed living spaces. The spacious living room is perfect for relaxing or entertaining, featuring a wood-burning fireplace that creates a cozy ambiance during colder months. The open-concept kitchen boasts a breakfast bar, elegant granite countertops, and stainless steel appliances, making meal preparation a delight. Upstairs, the expansive master suite offers a private retreat with an ensuite bathroom and a generously sized closet for ample storage. The second floor also features two additional bedrooms and a convenient laundry area for easy access. Beyond the elegant living spaces, this property provides exceptional storage and parking options. The attached two-car garage offers everyday convenience, while a detached five-car garage (20x40 feet) provides ample space for vehicles, a workshop, or recreational storage. Situated on a sprawling 1.027-acre lot, there’s plenty of room to create your dream outdoor oasis—whether it’s a lush garden, a play area for the family, or a peaceful retreat to enjoy nature. Located just minutes from Joint Base McGuire-Dix-Lakehurst (JBMDL), as well as major highways, shopping, dining, and farmers' markets, this home offers both seclusion and convenience. This meticulously maintained home is a rare gem, combining space, privacy, and modern updates in a serene countryside setting. Don’t miss this incredible opportunity—schedule your showing today! As-Is, Where Is.
Sold for $650,000
$650,000
3 Field Ct, Wrightstown, NJ 08562
3beds
2,577sqft
Single Family Residence
Built in 2004
1.03 Acres Lot
$669,000 Zestimate®
$252/sqft
$3,798 Estimated rent
Home value
$669,000
$609,000 - $736,000
$3,798/mo
Zestimate® history
Owner options
List your home for rent
$3,798/mo
Rent Zestimate®
Find your next renter with Zillow Rental Manager. Plus, with online applications, you can quickly screen prospective tenants – for free.
$3,798/mo
Rent Zestimate®
Refinance and save
$4,512/mo
Est. payment
Refinancing to a lower rate could help reduce your monthly payments and save thousands over the life of the loan.
$4,512/mo
Est. payment
Explore your selling options
Work with a Zillow partner agent
Leverage their expertise and Zillow's premium Showcase listings to get your home seen by more buyers.
Get startedList with your own agent
Get your home in front of millions of buyers by listing it on Zillow.
Learn how to do itSell it yourself
Take full control of how buyers see your home on Zillow by listing For Sale by Owner (FSBO).
List your homeWhat's special
Zillow last checked:
Listing updated:
Listed by:
Anjani Kumar 609-575-3029,
ERA Central Realty Group - Bordentown
Bought with:
Antonietta Soltesz, 8076640
Home Journey Realty
Source: Bright MLS,MLS#: NJBL2080796
Facts & features
Interior
Bedrooms & bathrooms
- Bedrooms: 3
- Bathrooms: 3
- Full bathrooms: 2
- 1/2 bathrooms: 1
- Main level bathrooms: 1
Primary bedroom
- Level: Upper
- Area: 500 Square Feet
- Dimensions: 20 x 25
Bedroom 2
- Level: Upper
- Area: 195 Square Feet
- Dimensions: 15 x 13
Bedroom 3
- Level: Upper
- Area: 168 Square Feet
- Dimensions: 12 x 14
Breakfast room
- Level: Main
- Area: 80 Square Feet
- Dimensions: 10 x 8
Dining room
- Level: Main
- Area: 156 Square Feet
- Dimensions: 13 x 12
Kitchen
- Level: Main
- Area: 80 Square Feet
- Dimensions: 10 x 8
Laundry
- Level: Upper
- Area: 72 Square Feet
- Dimensions: 8 x 9
Living room
- Level: Main
- Area: 156 Square Feet
- Dimensions: 12 x 13
Living room
- Level: Main
- Area: 300 Square Feet
- Dimensions: 20 x 15
Storage room
- Level: Lower
- Area: 500 Square Feet
- Dimensions: 20 x 25
Heating
- Forced Air, Natural Gas
Cooling
- Ceiling Fan(s), Central Air, Natural Gas
Appliances
- Included: Water Treat System, Gas Water Heater
- Laundry: Upper Level, Laundry Room
Features
- Attic, Soaking Tub, Bathroom - Stall Shower, Breakfast Area, Ceiling Fan(s), Curved Staircase, Dining Area, Open Floorplan, Kitchen - Efficiency, Kitchen - Table Space, Pantry, Recessed Lighting, Walk-In Closet(s), Upgraded Countertops
- Flooring: Hardwood, Carpet
- Basement: Full,Garage Access,Interior Entry,Concrete,Sump Pump,Space For Rooms,Unfinished,Walk-Out Access,Windows
- Number of fireplaces: 1
- Fireplace features: Brick, Wood Burning
Interior area
- Total structure area: 3,677
- Total interior livable area: 2,577 sqft
- Finished area above ground: 2,577
- Finished area below ground: 0
Property
Parking
- Total spaces: 12
- Parking features: Garage Faces Rear, Inside Entrance, Garage Door Opener, Oversized, Gravel, Driveway, Attached, Detached, On Street
- Attached garage spaces: 6
- Uncovered spaces: 6
- Details: Garage Sqft: 500
Accessibility
- Accessibility features: 2+ Access Exits, Accessible Hallway(s), >84" Garage Door, Doors - Swing In
Features
- Levels: Three
- Stories: 3
- Patio & porch: Patio
- Exterior features: Lighting, Play Area, Storage, Other
- Pool features: None
- Has view: Yes
- View description: Trees/Woods
Lot
- Size: 1.03 Acres
Details
- Additional structures: Above Grade, Below Grade, Outbuilding
- Parcel number: 260061000007 29
- Zoning: RESD
- Special conditions: Standard
Construction
Type & style
- Home type: SingleFamily
- Architectural style: Colonial
- Property subtype: Single Family Residence
Materials
- Vinyl Siding
- Foundation: Concrete Perimeter
- Roof: Shingle
Condition
- Excellent
- New construction: No
- Year built: 2004
Utilities & green energy
- Electric: 120/240V
- Sewer: Septic Exists
- Water: Well
Community & neighborhood
Location
- Region: Wrightstown
- Subdivision: North Hanover
- Municipality: NORTH HANOVER TWP
Other
Other facts
- Listing agreement: Exclusive Right To Sell
- Listing terms: Cash,Conventional,FHA,USDA Loan,VA Loan
- Ownership: Fee Simple
Price history
| Date | Event | Price |
|---|---|---|
| 7/2/2025 | Sold | $650,000+1.9%$252/sqft |
Source:  Bright MLS #NJBL2080796 Report a problem Bright MLS #NJBL2080796 Report a problem | ||
| 6/6/2025 | Pending sale | $638,000$248/sqft |
Source: Bright MLS #NJBL2080796 Report a problem | ||
| 5/15/2025 | Contingent | $638,000$248/sqft |
Source: Bright MLS #NJBL2080796 Report a problem | ||
| 5/5/2025 | Price change | $638,000-4.6%$248/sqft |
Source: Bright MLS #NJBL2080796 Report a problem | ||
| 4/26/2025 | Listed for sale | $668,900+29.9%$260/sqft |
Source: Bright MLS #NJBL2080796 Report a problem | ||
| 11/1/2023 | Listing removed | -- |
Source: Bright MLS #NJBL2049114 Report a problem | ||
| 10/21/2023 | Price change | $515,000-1.9%$200/sqft |
Source:  All Jersey MLS #2314105R Report a problem All Jersey MLS #2314105R Report a problem | ||
| 7/25/2023 | Price change | $525,000-4.5%$204/sqft |
Source: All Jersey MLS #2314105R Report a problem | ||
| 7/3/2023 | Listed for sale | $550,000+3135.3%$213/sqft |
Source: All Jersey MLS #2314105R Report a problem | ||
| 11/12/2002 | Sold | $17,000+240%$7/sqft |
Source: Public Record Report a problem | ||
| 10/5/1994 | Sold | $5,000$2/sqft |
Source: Public Record Report a problem | ||
Public tax history
| Year | Property taxes | Tax assessment |
|---|---|---|
| 2025 | $8,487 +7.9% | $355,700 |
| 2024 | $7,865 | $355,700 |
| 2023 | -- | $355,700 |
| 2022 | $7,893 -1.3% | $355,700 |
| 2021 | $8,000 +1.1% | $355,700 |
| 2020 | $7,911 +4.7% | $355,700 |
| 2019 | $7,555 +2.2% | $355,700 |
| 2018 | $7,395 +0.3% | $355,700 |
| 2017 | $7,374 | $355,700 |
| 2016 | $7,374 +2.2% | $355,700 |
| 2015 | $7,215 +4.2% | $355,700 -3.8% |
| 2014 | $6,923 +4.3% | $369,600 |
| 2013 | $6,638 | $369,600 |
Find assessor info on the county website
Neighborhood: 08562
Nearby schools
GreatSchools rating
- 6/10North Hanover Township Upper Elementary SchoolGrades: 4-6Distance: 3 mi
- 6/10North Burlington County Regional Middle SchoolGrades: 7-8Distance: 4.8 mi
- 7/10North Burlington County Regional High SchoolGrades: 9-12Distance: 4.4 mi
Schools provided by the listing agent
- Elementary: Cb Lamb
- Middle: Northern Burlington County Regional
- High: Northern Burlington County Regional
- District: Northern Burlington Count Schools
Source: Bright MLS. This data may not be complete. We recommend contacting the local school district to confirm school assignments for this home.
Get a cash offer in 3 minutes
Find out how much your home could sell for in as little as 3 minutes with a no-obligation cash offer.
Estimated market value
$669,000
Get a cash offer in 3 minutes
Find out how much your home could sell for in as little as 3 minutes with a no-obligation cash offer.
Estimated market value
$669,000
Nearby cities
Nearby zip codes
Other North Hanover Township Topics
- Apartments for Rent in 08562
- Houses for Sale in 08562
- Houses for Rent in 08562
- 08562 Real Estate
- North Hanover Township Condos
- Houses for Sale in North Hanover Township
- Newest Listings in North Hanover Township
- North Hanover Township Home Values
- North Hanover Township Real Estate Agents
- North Hanover Township Refinance
- North Hanover Township Mortgage Rates
