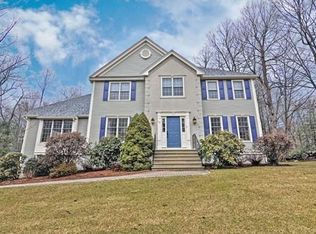
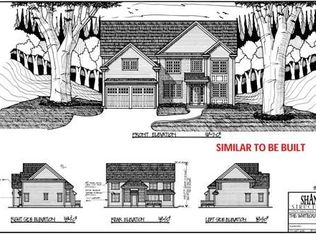
NEW CONSTRUCTION 1+ Acre, 4 bedroom 2.5 bath, "THE DAVIS". Enter through the grand 2 floor foyer entry with coat closet, your option of tile or hardwood floors. Feel the quality construction with standard extras like granite counter tops, hard wood, tile and carpet. Modern L-shaped kitchen with stainless steel appliances, 4" back splash, custom cabinets, eating area with slider access to the outdoor deck. The open floor plan in this home leads to a large 300 sq foot family room with a zero clearance wall gas fire place. Master bedroom with large, convenient walk-in closets and attached bath with exquisite stand up shower. . Elegant, formal dining room with chair rail and wainscoting. Beautifully landscaped with a captivating huge backyard for all your family relaxation and fun. 8 lots in Phase I of the Sanylah subdivision are open for delivery 120 days from P&S. "SIMILAR TO BE BUILT". Standard Plans Available from $450K to $550K. For Directions: 79 Fiske Mill Rd., Milford, MA
This property is not currently displayed as for sale or rent on Zillow. This may be different from what's on other websites or public sources.