Welcome to this beautiful, custom-built model home located in Edgewood Estates, an area renowned for its expansive open spaces, scenic farmland, and peaceful ambiance. Offering over 4,200 square feet of luxurious living space, this impressive residence features 5 bedrooms, 3.5 bathrooms, and an abundance of premium upgrades throughout. The heart of the home, the fully custom kitchen, is a chef's dream with 42" Maple cabinetry, custom tile flooring, stainless steel appliances including a 2022 LG refrigerator, a wine fridge, pantry, work station, raised center island, and Corian countertops. The spacious family room boasts a custom gas fireplace with slate hearth and surround, complemented by a decorative wood mantle. Elegant hardwood flooring and crown molding grace the dining room, living room, and foyer, while the main floor guest room offers flexibility as a potential office space. The luxurious master suite includes a double-sided gas fireplace shared with the master bath, a large walk-in closet, and a spa-like master bath featuring a jacuzzi tub with jets, a shower stall with multi-head body sprays, a maple double vanity, and custom tile work. The upstairs also features a bonus living area, offering a perfect retreat for relaxation or entertainment. Whether used as a cozy family room, home office, or playroom, this versatile space provides endless possibilities for customizing it to suit your needs. Additional highlights include a large 3-car garage, in-ground sprinklers, a new hot water heater, and a roomy basement offering 9ft ceilings and an endless potential for expansion or recreation. The generously sized backyard is ideal for hosting gatherings, featuring a brick paver patio, a retractable awning, and plenty of room to design your own outdoor oasis. Situated on a 2+ acre lot, this home offers a peaceful retreat while still being within reach of nearby shopping, dining, NJ's only drive-in movie theater, and major highways, ensuring an easy commute to Philadelphia, Wilmington and the Jersey Shore. Just across the street, the Running Deer Golf Club offers a scenic backdrop, dining and weekly events, adding to the appeal of this exceptional community. This is a rare opportunity to own a prestigious home in a premier location. Don’t miss your chance to make this dream home yours!
Sold for $665,000
Street View
$665,000
3 Fieldcrest Dr, Pittsgrove, NJ 08318
5beds
4,136sqft
Single Family Residence
Built in 2008
2.07 Acres Lot
$732,200 Zestimate®
$161/sqft
$4,445 Estimated rent
Home value
$732,200
Estimated sales range
Not available
$4,445/mo
Zestimate® history
Owner options
List your home for rent
$4,445/mo
Rent Zestimate®
Find your next renter with Zillow Rental Manager. Plus, with online applications, you can quickly screen prospective tenants – for free.
$4,445/mo
Rent Zestimate®
Refinance and save
$5,893/mo
Est. payment
Refinancing to a lower rate could help reduce your monthly payments and save thousands over the life of the loan.
$5,893/mo
Est. payment
Explore your selling options
Work with a Zillow partner agent
Leverage their expertise and Zillow's premium Showcase listings to get your home seen by more buyers.
Get startedList with your own agent
Get your home in front of millions of buyers by listing it on Zillow.
Learn how to do itSell it yourself
Take full control of how buyers see your home on Zillow by listing For Sale by Owner (FSBO).
List your homeWhat's special
Double-sided gas fireplaceCrown moldingScenic farmlandCustom kitchenJacuzzi tub with jetsCustom gas fireplaceWine fridge
Zillow last checked:
Listing updated:
Listed by:
Michele Peacock 609-332-6981,
Keller Williams Realty - Moorestown
Bought with:
Jason Ruffenach, 1750842
EXP Realty, LLC
Source: Bright MLS,MLS#: NJSA2013948
Facts & features
Interior
Bedrooms & bathrooms
- Bedrooms: 5
- Bathrooms: 4
- Full bathrooms: 3
- 1/2 bathrooms: 1
- Main level bathrooms: 2
- Main level bedrooms: 1
Rooms
- Room types: Living Room, Dining Room, Primary Bedroom, Bedroom 2, Bedroom 3, Kitchen, Family Room, Bedroom 1, Other
Primary bedroom
- Features: Walk-In Closet(s)
- Level: Upper
- Area: 320 Square Feet
- Dimensions: 20 x 16
Bedroom 1
- Level: Upper
- Area: 143 Square Feet
- Dimensions: 11 x 13
Bedroom 2
- Level: Upper
- Area: 156 Square Feet
- Dimensions: 13 x 12
Bedroom 3
- Level: Upper
- Area: 168 Square Feet
- Dimensions: 14 x 12
Dining room
- Level: Main
- Area: 240 Square Feet
- Dimensions: 15 x 16
Family room
- Features: Fireplace - Gas
- Level: Main
- Area: 320 Square Feet
- Dimensions: 20 x 16
Kitchen
- Features: Kitchen Island, Kitchen - Gas Cooking
- Level: Main
- Area: 176 Square Feet
- Dimensions: 16 x 11
Living room
- Level: Main
- Area: 320 Square Feet
- Dimensions: 20 x 16
Other
- Level: Main
- Area: 144 Square Feet
- Dimensions: 12 x 12
Other
- Level: Main
- Area: 176 Square Feet
- Dimensions: 11 x 16
Other
- Level: Upper
- Area: 240 Square Feet
- Dimensions: 20 x 12
Heating
- Forced Air, Natural Gas
Cooling
- Central Air, Electric
Appliances
- Included: Oven/Range - Gas, Refrigerator, Stainless Steel Appliance(s), Microwave, Dryer, Intercom, Washer, Dishwasher, Freezer, Water Treat System, Gas Water Heater
Features
- Butlers Pantry, Eat-in Kitchen, Kitchen Island, Primary Bath(s), Bathroom - Stall Shower, Sound System, Walk-In Closet(s)
- Flooring: Carpet, Hardwood, Tile/Brick, Wood
- Basement: Drainage System,Full,Exterior Entry,Unfinished
- Has fireplace: No
Interior area
- Total structure area: 4,136
- Total interior livable area: 4,136 sqft
- Finished area above ground: 4,136
- Finished area below ground: 0
Property
Parking
- Total spaces: 3
- Parking features: Inside Entrance, Attached, Driveway
- Attached garage spaces: 3
- Has uncovered spaces: Yes
Accessibility
- Accessibility features: None
Features
- Levels: Three
- Stories: 3
- Patio & porch: Patio
- Exterior features: Underground Lawn Sprinkler
- Pool features: None
Lot
- Size: 2.07 Acres
Details
- Additional structures: Above Grade, Below Grade
- Parcel number: 110200600005
- Zoning: RESID
- Special conditions: Standard
- Other equipment: Intercom
Construction
Type & style
- Home type: SingleFamily
- Architectural style: Colonial
- Property subtype: Single Family Residence
Materials
- Brick
- Foundation: Concrete Perimeter
- Roof: Shingle,Pitched
Condition
- Excellent
- New construction: No
- Year built: 2008
Details
- Builder model: Ridgewood
- Builder name: Great Northeastern
Utilities & green energy
- Sewer: On Site Septic
- Water: Well
Community & HOA
Community
- Security: Fire Sprinkler System
- Subdivision: Edgewood Estates
HOA
- Has HOA: Yes
- Services included: Common Area Maintenance
- HOA fee: $570 annually
- HOA name: EDGEWOOD ESTATES HOMEOWNER'S ASSOCIATION
Location
- Region: Pittsgrove
- Municipality: PITTSGROVE TWP
Financial & listing details
- Price per square foot: $161/sqft
- Tax assessed value: $433,100
- Annual tax amount: $18,337
- Date on market: 3/1/2025
- Listing agreement: Exclusive Right To Sell
- Listing terms: Conventional,Cash,FHA,VA Loan
- Inclusions: Refrigerator, Dishwasher, Range, Microwave Oven, Wine Cooler, Washer, Dryer, Freezer In Garage, Sprinkler System, Security System, Intercom
- Exclusions: Personal Property Furniture, Gym Equipment In Basement
- Ownership: Fee Simple
Price history
| Date | Event | Price |
|---|---|---|
| 5/9/2025 | Sold | $665,000-1.5%$161/sqft |
Source:  Bright MLS #NJSA2013948 Report a problem Bright MLS #NJSA2013948 Report a problem | ||
| 3/12/2025 | Contingent | $675,000$163/sqft |
Source: Bright MLS #NJSA2013948 Report a problem | ||
| 3/1/2025 | Listed for sale | $675,000+60.7%$163/sqft |
Source: Bright MLS #NJSA2013948 Report a problem | ||
| 1/5/2010 | Sold | $420,000+330.8%$102/sqft |
Source: Public Record Report a problem | ||
| 5/7/2007 | Sold | $97,500$24/sqft |
Source: Public Record Report a problem | ||
Public tax history
| Year | Property taxes | Tax assessment |
|---|---|---|
| 2026 | $18,472 +4.2% | $433,100 |
| 2025 | $17,722 | $433,100 |
| 2024 | $17,722 +1.5% | $433,100 |
| 2023 | $17,454 +4.1% | $433,100 |
| 2022 | $16,770 +2.8% | $433,100 |
| 2021 | $16,306 +1.7% | $433,100 |
| 2020 | $16,029 +34.7% | $433,100 |
| 2019 | $11,904 | $433,100 |
| 2018 | $11,904 -21% | $433,100 |
| 2017 | $15,063 +10.7% | $433,100 |
| 2016 | $13,612 +4.3% | $433,100 |
| 2015 | $13,049 +1% | $433,100 |
| 2014 | $12,924 +1.8% | $433,100 |
| 2013 | $12,690 +3.2% | $433,100 |
| 2012 | $12,300 -1.5% | $433,100 |
| 2011 | $12,482 -0.6% | $433,100 |
| 2010 | $12,556 -2.9% | $433,100 |
| 2009 | $12,937 | $433,100 |
Find assessor info on the county website
Neighborhood: 08318
Nearby homes
- $1,0005.97 acresFieldcrest Dr, Elmer, NJ 08318Off Market
- $855,300-- bd-- ba6k sqft4 Edgewood Dr, Pittsgrove, NJ 08318Off Market
- $664,4004 bd4 ba4.9k sqft6 Fieldcrest Dr, Pittsgrove, NJ 08318Off Market
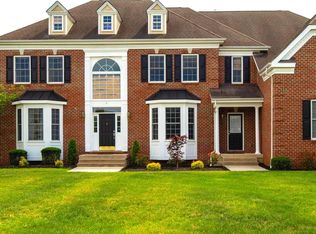
- $554,200-- bd-- ba2.7k sqft1 Fieldcrest Dr, Pittsgrove, NJ 08318Off Market
- $666,600-- bd-- ba-- sqft35 Harvest Dr, Pittsgrove, NJ 08318Off Market
- $537,6004 bd3 ba2.3k sqft5 Fieldcrest Dr, Pittsgrove, NJ 08318Off Market
- $726,0004 bd4 ba4.6k sqft4 Fieldcrest Dr, Pittsgrove, NJ 08318Off Market
- $834,0004 bd4 ba6k sqft6 Edgewood Dr, Pittsgrove, NJ 08318Off Market
Nearby schools
GreatSchools rating
- 5/10Pittsgrove Twp Middle SchoolGrades: 5-8Distance: 2.3 mi
- 3/10Arthur P Schalick High SchoolGrades: 9-12Distance: 2.3 mi
- 7/10Olivet SchoolGrades: 2-4Distance: 2.9 mi
Schools provided by the listing agent
- Middle: Pittsgrove Twp. M.s.
- High: Arthur P. Schalick H.s.
- District: Pittsgrove Township Public Schools
Source: Bright MLS. This data may not be complete. We recommend contacting the local school district to confirm school assignments for this home.
Get a cash offer in 3 minutes
Find out how much your home could sell for in as little as 3 minutes with a no-obligation cash offer.
Estimated market value
$732,200
Get a cash offer in 3 minutes
Find out how much your home could sell for in as little as 3 minutes with a no-obligation cash offer.
Estimated market value
$732,200
- New Jersey
- Salem County
- Elmer
- 08318
- 3 Fieldcrest Dr
