Welcome to your dream retreat! This exquisite 5-bedroom, 4.5 bath oasis was the builder model home and has 4175 SQFT of luxurious upgrades & comfort features. SPECIAL HIGHLIGHTS include: (1) a 2.25% assumable 30-Year mortgage, (2) a new 10.8kW solar system for all your electricity needs, (installed out-of-sight in the rear roof), (3) a thoughtfully designed open floor plan with an abundance of natural light and soaring ceilings that makes the home super inviting, (4) 4 large upper-level bedrooms (2 of which are private suites w/ full baths), (5) a 3rd full upstairs bathroom connecting the other 2 bedrooms, (6) a gourmet kitchen equipped with high-end appliances and a 75" long island countertop that’s great for gatherings, (7) a sunroom extension off the kitchen, (8) a basement theater room, (9) a legal 5th bedroom and 4th full bathroom, downstairs (10) 2 additional lower-level private rooms for possible home offices, gyms or hobby rooms, (11) long, open recreation area for parties or fun kids distractions, (12) two outdoor living spaces (large trex deck off the sunroom + an expansive 25 FT wide concrete stamped patio off the walkout basement entrance), (13) sprinkler system, (14) 2.5 years of prepaid security service w/ many extra security features, such as cameras & motion detectors, (15) located in a very sought-after neighborhood with easy access to shopping, dining, sports parks, and only 2.5 miles from I95 commuter lots *** This property represents an incredible opportunity. Schedule a showing today and prepare to be captivated by the sheer beauty and endless possibilities that await you in this remarkable residence ***
Sold for $753,000
$753,000
3 Firebrick Dr, Stafford, VA 22554
5beds
4,175sqft
Single Family Residence
Built in 2016
7,653 Square Feet Lot
$760,200 Zestimate®
$180/sqft
$4,128 Estimated rent
Home value
$760,200
$722,000 - $798,000
$4,128/mo
Zestimate® history
Owner options
List your home for rent
$4,128/mo
Rent Zestimate®
Find your next renter with Zillow Rental Manager. Plus, with online applications, you can quickly screen prospective tenants – for free.
$4,128/mo
Rent Zestimate®
Refinance and save
$4,565/mo
Est. payment
Refinancing to a lower rate could help reduce your monthly payments and save thousands over the life of the loan.
$4,565/mo
Est. payment
Explore your selling options
Work with a Zillow partner agent
Leverage their expertise and Zillow's premium Showcase listings to get your home seen by more buyers.
Get startedList with your own agent
Get your home in front of millions of buyers by listing it on Zillow.
Learn how to do itSell it yourself
Take full control of how buyers see your home on Zillow by listing For Sale by Owner (FSBO).
List your homeWhat's special
Basement theater roomLarge upper-level bedroomsLower-level private roomsPrivate suitesDesigned open floor planMotion detectorsHigh-end appliances
Zillow last checked:
Listing updated:
Listed by:
Alfonso Torres 703-586-3298,
Samson Properties
Bought with:
Joe Mazzotta, 0225209996
Weichert, REALTORS
Source: Bright MLS,MLS#: VAST2022988
Facts & features
Interior
Bedrooms & bathrooms
- Bedrooms: 5
- Bathrooms: 5
- Full bathrooms: 4
- 1/2 bathrooms: 1
- Main level bathrooms: 1
Basement
- Description: Percent Finished: 100.0
- Area: 1357
Heating
- Central, Natural Gas
Cooling
- Central Air, Electric
Appliances
- Included: Microwave, Cooktop, Dishwasher, Disposal, Double Oven, Gas Water Heater
- Laundry: Hookup, Upper Level, Has Laundry
Features
- Open Floorplan, Kitchen - Table Space, Walk-In Closet(s), Soaking Tub, Recessed Lighting, Kitchen Island, Kitchen - Gourmet, Formal/Separate Dining Room, Ceiling Fan(s)
- Windows: Window Treatments
- Basement: Full,Finished,Improved,Interior Entry,Heated,Exterior Entry,Rear Entrance,Walk-Out Access
- Number of fireplaces: 1
- Fireplace features: Gas/Propane
Interior area
- Total structure area: 4,239
- Total interior livable area: 4,175 sqft
- Finished area above ground: 2,818
- Finished area below ground: 1,357
Property
Parking
- Total spaces: 4
- Parking features: Garage Faces Front, Attached, Driveway, On Street
- Attached garage spaces: 2
- Uncovered spaces: 2
Accessibility
- Accessibility features: None
Features
- Levels: Three
- Stories: 3
- Patio & porch: Deck, Patio, Porch
- Exterior features: Flood Lights, Rain Gutters, Lawn Sprinkler
- Pool features: Community
- Fencing: Vinyl
Lot
- Size: 7,653 Square Feet
- Features: Corner Lot, Cul-De-Sac
Details
- Additional structures: Above Grade, Below Grade
- Parcel number: 29J 4 327
- Zoning: R3
- Special conditions: Standard
- Other equipment: See Remarks
Construction
Type & style
- Home type: SingleFamily
- Architectural style: Traditional,Colonial
- Property subtype: Single Family Residence
Materials
- Vinyl Siding
- Foundation: Slab
- Roof: Shingle
Condition
- Excellent
- New construction: No
- Year built: 2016
Details
- Builder model: Rapidan
- Builder name: Augustine
Utilities & green energy
- Electric: Photovoltaics Seller Owned
- Sewer: Public Sewer
- Water: Public
Green energy
- Energy efficient items: Utility Smart Meter-Electric
- Energy generation: Grid-Tied, Net-Meter Renew Energy Credits, PV Solar Array(s) Owned
Community & HOA
Community
- Security: Electric Alarm, Security System, Smoke Detector(s), Motion Detectors, Main Entrance Lock, Monitored, Fire Sprinkler System
- Subdivision: Colonial Forge
HOA
- Has HOA: Yes
- Amenities included: Clubhouse, Dog Park, Jogging Path, Pool, Tot Lots/Playground
- Services included: Recreation Facility, Pool(s), Road Maintenance, Snow Removal, Trash
- HOA fee: $85 monthly
- HOA name: COLONIAL FORGE
Location
- Region: Stafford
Financial & listing details
- Price per square foot: $180/sqft
- Tax assessed value: $568,400
- Annual tax amount: $4,831
- Date on market: 7/20/2023
- Listing agreement: Exclusive Right To Sell
- Listing terms: Assumable,Cash,Conventional,FHA,VA Loan,USDA Loan
- Exclusions: Washer / Dryer Do Not Convey
- Ownership: Fee Simple
Price history
| Date | Event | Price |
|---|---|---|
| 10/31/2023 | Sold | $753,000+4.6%$180/sqft |
Source:  Bright MLS #VAST2022988 Report a problem Bright MLS #VAST2022988 Report a problem | ||
| 7/26/2023 | Pending sale | $720,000$172/sqft |
Source: Bright MLS #VAST2022988 Report a problem | ||
| 7/24/2023 | Listing removed | $720,000$172/sqft |
Source: Bright MLS #VAST2022988 Report a problem | ||
| 7/20/2023 | Listed for sale | $720,000+57.2%$172/sqft |
Source: Bright MLS #VAST2022988 Report a problem | ||
| 5/17/2017 | Sold | $458,000$110/sqft |
Source: Public Record Report a problem | ||
Public tax history
| Year | Property taxes | Tax assessment |
|---|---|---|
| 2025 | $5,764 +3.4% | $624,100 |
| 2024 | $5,577 +9.3% | $624,100 +9.8% |
| 2023 | $5,101 +5.6% | $568,400 |
| 2022 | $4,831 +14.6% | $568,400 +30.8% |
| 2021 | $4,217 | $434,700 |
| 2020 | $4,217 -1.4% | $434,700 +2.6% |
| 2019 | $4,277 +2% | $423,500 |
| 2018 | $4,193 | $423,500 +3.7% |
| 2017 | -- | $408,500 +202.6% |
| 2016 | $1,685 | $135,000 |
| 2015 | -- | $135,000 |
| 2014 | -- | -- |
Find assessor info on the county website
Neighborhood: 22554
Nearby homes
- $662,3004 bd4 ba2.4k sqft5 Firebrick Dr, Stafford, VA 22554Off Market
- $689,3004 bd4 ba2.7k sqft7 Firebrick Dr, Stafford, VA 22554Off Market
- $706,9004 bd3 ba3.5k sqft2 Woodlot Ct, Stafford, VA 22554Off Market
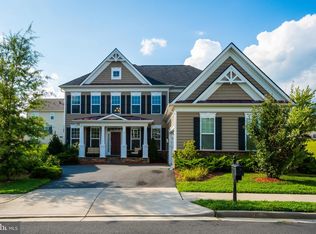
- $826,6005 bd5 ba5.3k sqft4 Firebrick Dr, Stafford, VA 22554Off Market
- $659,5005 bd3 ba3k sqft4 Woodlot Ct, Stafford, VA 22554Off Market
- $676,7004 bd4 ba2.6k sqft9 Firebrick Dr, Stafford, VA 22554Off Market
- $670,9004 bd3 ba2.4k sqft6 Firebrick Dr, Stafford, VA 22554Off Market
- $780,0004 bd4 ba3.6k sqft6 Woodlot Ct, Stafford, VA 22554Off Market
Nearby schools
GreatSchools rating
- 7/10Winding Creek Elementary SchoolGrades: K-5Distance: 0.7 mi
- 8/10Rodney E. Thompson Middle SchoolGrades: 6-8Distance: 1.3 mi
- 5/10Colonial Forge High SchoolGrades: 9-12Distance: 0.2 mi
Schools provided by the listing agent
- Elementary: Winding Creek
- Middle: Rodney Thompson
- High: Colonial Forge
- District: Stafford County Public Schools
Source: Bright MLS. This data may not be complete. We recommend contacting the local school district to confirm school assignments for this home.
Get a cash offer in 3 minutes
Find out how much your home could sell for in as little as 3 minutes with a no-obligation cash offer.
Estimated market value
$760,200
Get a cash offer in 3 minutes
Find out how much your home could sell for in as little as 3 minutes with a no-obligation cash offer.
Estimated market value
$760,200
- Virginia
- Stafford County
- Stafford
- 22554
- 3 Firebrick Dr
Nearby cities
Nearby neighborhoods
Nearby zip codes
Other Stafford Topics
