Pending
$649,000
4beds
3,387sqft
3 Firnstone Ct, Greenville, SC 29607
4beds
3,387sqft
Single family residence, residential
Built in 2014
6,534 sqft
2 Attached garage spaces
$192 price/sqft
What's special
Adjoining sunroomGarden tubPlantation shutters throughoutEngineered hardwood floorsWall ovenHuge screened back porchBreakfast room
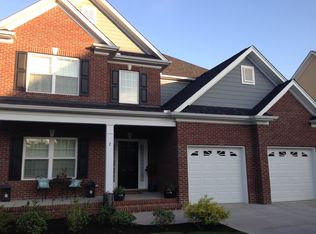
Welcome to 3 Firnstone Court, a custom-built LS Homes Craftsman in Plantation Greene, one of Greenville, SC's most sought-after gated communities. This 3,387 sq ft home offers 4 bedrooms, 3 full baths, and a fenced, level lot with in-ground irrigation. Inside, enjoy engineered hardwood floors, plantation shutters throughout, and an open ...
- 43 days |
- 492 |
- 5 |
Likely to sell faster than
Source: Greater Greenville AOR,MLS#: 1596618

Travel times
Living Room
Kitchen
Primary Bedroom
Zillow last checked:
Listing updated:
Listed by:
Kyle Sizemore 828-421-4232,
EXP Realty LLC
Source: Greater Greenville AOR,MLS#: 1596618
Facts & features
Interior
Bedrooms & bathrooms
- Bedrooms: 4
- Bathrooms: 3
- Full bathrooms: 3
- Main level bathrooms: 1
- Main level bedrooms: 1
Rooms
- Room types: Laundry, Sun Room, Bonus Room/Rec Room, Attic, Breakfast Area
Primary bedroom
- Area: 255
- Dimensions: 17 x 15
Bedroom 2
- Area: 156
- Dimensions: 12 x 13
Bedroom 3
- Area: 204
- Dimensions: 17 x 12
Bedroom 4
- Area: 192
- Dimensions: 16 x 12
Primary bathroom
- Features: Double Sink, Full Bath, Shower-Separate, Tub-Garden, Tub-Separate, Walk-In Closet(s), Shower - Steam
- Level: Second
Dining room
- Area: 156
- Dimensions: 13 x 12
Kitchen
- Area: 204
- Dimensions: 17 x 12
Living room
- Area: 340
- Dimensions: 20 x 17
Bonus room
- Area: 289
- Dimensions: 17 x 17
Heating
- Forced Air, Multi-Units, Natural Gas, Heat Pump
Cooling
- Central Air, Electric, Multi Units, Heat Pump
Appliances
- Included: Gas Cooktop, Dishwasher, Disposal, Dryer, Self Cleaning Oven, Oven, Refrigerator, Washer, Electric Oven, Wine Cooler, Microwave, Range Hood, Gas Water Heater
- Laundry: Sink, 2nd Floor, Walk-in, Electric Dryer Hookup, Washer Hookup, Laundry Room
Features
- 2 Story Foyer, High Ceilings, Ceiling Fan(s), Ceiling Smooth, Tray Ceiling(s), Granite Counters, Open Floorplan, Soaking Tub, Walk-In Closet(s), Coffered Ceiling(s), Pantry
- Flooring: Carpet, Ceramic Tile, Wood
- Windows: Tilt Out Windows, Vinyl/Aluminum Trim, Insulated Windows, Window Treatments
- Basement: None
- Attic: Pull Down Stairs,Storage
- Number of fireplaces: 2
- Fireplace features: Gas Log, See Through, Outside
Interior area
- Total interior livable area: 3,387 sqft
Property
Parking
- Total spaces: 2
- Parking features: Attached, Garage Door Opener, Driveway, Paved, Concrete
- Attached garage spaces: 2
- Has uncovered spaces: Yes
Features
- Levels: Two
- Stories: 2
- Patio & porch: Patio, Front Porch, Screened, Rear Porch
- Exterior features: Outdoor Fireplace, Under Ground Irrigation
- Fencing: Fenced
Lot
- Size: 6,534 Square Feet
- Dimensions: 59 x 116 x 52 x 118
- Features: Few Trees, 1/2 Acre or Less
- Topography: Level
Details
- Parcel number: 0547.0901014.00
- Other equipment: Multi-Phone Lines
Construction
Type & style
- Home type: SingleFamily
- Architectural style: Craftsman
- Property subtype: Single Family Residence, Residential
Materials
- Concrete, Hardboard Siding, Stone
- Foundation: Slab
- Roof: Architectural
Condition
- Year built: 2014
Details
- Builder model: Custom
- Builder name: LS Homes
Utilities & green energy
- Sewer: Public Sewer
- Water: Public
- Utilities for property: Cable Available, Underground Utilities
Community & HOA
Community
- Features: Clubhouse, Common Areas, Gated, Street Lights, Recreational Path, Playground, Pool, Sidewalks, Water Access, Neighborhood Lake/Pond, Bike Path, Walking Trails, Community Center
- Security: Smoke Detector(s)
- Subdivision: Plantation Greene
HOA
- Has HOA: Yes
- Services included: Common Area Ins., Electricity, Pool, Recreation Facilities, Street Lights, By-Laws, Parking, Restrictive Covenants
Location
- Region: Greenville
Financial & listing details
- Price per square foot: $192/sqft
- Tax assessed value: $645,620
- Annual tax amount: $2,592
- Date on market: 7/2/2026
Price history
| Date | Event | Price |
|---|---|---|
| 7/16/2026 | Pending sale | $649,000$192/sqft |
Source: | ||
| 7/2/2026 | Listed for sale | $649,000+50.9%$192/sqft |
Source: | ||
| 8/21/2020 | Sold | $430,000-2.3%$127/sqft |
Source: | ||
| 6/23/2020 | Pending sale | $440,000$130/sqft |
Source: RE/MAX Moves Simpsonville #1419459 Report a problem | ||
| 4/26/2020 | Listed for sale | $440,000+700%$130/sqft |
Source: Owner Report a problem | ||
| 6/25/2012 | Sold | $55,000$16/sqft |
Source: Public Record Report a problem | ||
Public tax history
| Year | Property taxes | Tax assessment |
|---|---|---|
| 2025 | $2,592 +4.5% | $473,500 +15% |
| 2024 | $2,481 -0.1% | $411,750 |
| 2023 | $2,485 +3.9% | $411,750 |
| 2022 | $2,391 -0.1% | $411,750 |
| 2021 | $2,392 +9.9% | $411,750 +16.3% |
| 2020 | $2,176 +18.3% | $354,050 +14.2% |
| 2019 | $1,840 -6.4% | $309,940 |
| 2018 | $1,966 | $309,940 +2399.5% |
| 2017 | $1,966 -0.3% | $12,400 -96% |
| 2016 | $1,971 +4.5% | $309,940 |
| 2015 | $1,887 -0.2% | $309,940 -4.6% |
| 2014 | $1,891 +94.7% | $324,800 +464.9% |
| 2013 | $971 +416.3% | $57,497 |
| 2012 | $188 +2.3% | -- |
| 2011 | $184 +1.3% | -- |
| 2010 | $181 | -- |
| 2009 | -- | -- |
| 2008 | -- | -- |
| 2007 | -- | -- |
| 2006 | -- | -- |
| 2005 | -- | -- |
Find assessor info on the county website
Monthly payment
Est. payment
$3,506/mo
Principal & interest
$3230
Property taxes
$276
Estimated market value
$639,100
$607,000 - $671,000
$3,239/mo
Climate risks
Explore flood, wildfire, and other predictive climate risk information for this property on First Street®️.
Neighborhood: 29607
Nearby schools
Sara Collins Elementary School
Grades K-5 • 3.8 miles8/10
GreatSchools® Rating
Test Score Rating
8/10Student Progress Rating
8/10Dr. Phinnize J. Fisher Middle
Grades 6-8 • 1.2 miles7/10
GreatSchools® Rating
Test Score Rating
9/10Student Progress Rating
5/10J. L. Mann High Academy
Grades 9-12 • 2.2 miles9/10
GreatSchools® Rating
Test Score Rating
8/10College Readiness Rating
9/10