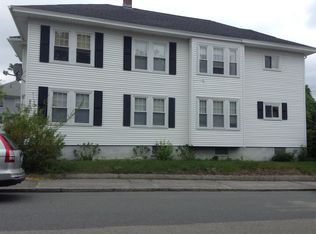
This 2-family home is a "must see".The property has been family-owned for 50 years, and the pride of ownership is reflected both inside and out. The first-floor unit is move-in ready. It has been renovated to highlight a cohesive blend of both original and modern features inclusive of beautiful hardwood floors throughout. Each unit has 2 bedrooms, a full bath, a living room, a dining room with built-in china cabinets, an eat-in kitchen, and a butler pantry. Appliances are included. Each unit has a spacious enclosed front porch, perfect for enjoying New England seasons. A fenced-in backyard is perfect for children and pets. Off-street parking can accommodate 3-4 cars. An additional bonus is the 3rd-floor walk-up that is unfinished and has endless possibilities for a third income unit with proper permits. A great opportunity! Full basement with washer/dryer hookups for tenants, plenty of storage, and separate utilities. Close proximity to MEVA bus stop, schools, hospitals, and shopping.
Sold for $827,500
$827,500
3 Five Swan Ave, Methuen, MA 01844
4beds
2,344sqft
2 Family - 2 Units Up/Down
Built in 1910
-- sqft lot
$-- Zestimate®
$353/sqft
$-- Estimated rent
Home value
Not available
Estimated sales range
Not available
Not available
Zestimate® history
Owner options
List your home for rent
Find your next renter with Zillow Rental Manager. Plus, with online applications, you can quickly screen prospective tenants – for free.
Refinance and save
$5,165/mo
Est. payment
Refinancing to a lower rate could help reduce your monthly payments and save thousands over the life of the loan.
$5,165/mo
Est. payment
Explore your selling options
Work with a Zillow partner agent
Leverage their expertise and Zillow's premium Showcase listings to get your home seen by more buyers.
Get startedList with your own agent
Get your home in front of millions of buyers by listing it on Zillow.
Learn how to do itSell it yourself
Take full control of how buyers see your home on Zillow by listing For Sale by Owner (FSBO).
List your homeWhat's special
Eat-in kitchenButler pantryPlenty of storageSpacious enclosed front porchFenced-in backyardBeautiful hardwood floors throughout
Zillow last checked:
Listing updated:
Listed by:
Lynne Farrington 603-490-9323,
RE/MAX Innovative Properties 603-484-8594
Bought with:
Paul Annaloro
RE/MAX Partners
Source: MLS PIN,MLS#: 73505178
Facts & features
Interior
Bedrooms & bathrooms
- Bedrooms: 4
- Bathrooms: 2
- Full bathrooms: 2
Heating
- Natural Gas
Cooling
- None
Appliances
- Included: Range, Refrigerator
Features
- Pantry, Storage, Bathroom With Tub, Living Room, Dining Room, Kitchen
- Flooring: Wood, Tile, Hardwood, Stone/Ceramic Tile
- Basement: Full,Interior Entry,Concrete
- Has fireplace: No
Interior area
- Total structure area: 2,344
- Total interior livable area: 2,344 sqft
- Finished area above ground: 2,344
- Finished area below ground: 1,162
Property
Parking
- Total spaces: 4
- Parking features: Paved Drive, Off Street, Paved
- Uncovered spaces: 4
Features
- Patio & porch: Enclosed
- Fencing: Fenced
Lot
- Size: 5,175 Square Feet
- Features: Level
Details
- Additional structures: Shed(s)
- Parcel number: 2047728
- Zoning: two family
Construction
Type & style
- Home type: MultiFamily
- Property subtype: 2 Family - 2 Units Up/Down
Materials
- Frame
- Foundation: Stone
- Roof: Shingle
Condition
- Year built: 1910
Utilities & green energy
- Electric: Circuit Breakers
- Sewer: Public Sewer
- Water: Public
Community & HOA
Community
- Features: Public Transportation, Shopping, Medical Facility, Highway Access, Private School, Public School
Location
- Region: Methuen
Financial & listing details
- Price per square foot: $353/sqft
- Tax assessed value: $659,500
- Annual tax amount: $6,858
- Date on market: 6/25/2026
- Total actual rent: 1000
Price history
| Date | Event | Price |
|---|---|---|
| 7/16/2026 | Sold | $827,500+12%$353/sqft |
Source: MLS PIN #73505178 Report a problem | ||
| 6/24/2026 | Pending sale | $739,000$315/sqft |
Source: MLS PIN #73505178 Report a problem | ||
| 4/29/2026 | Contingent | $739,000$315/sqft |
Source: MLS PIN #73505178 Report a problem | ||
| 4/22/2026 | Listed for sale | $739,000$315/sqft |
Source: MLS PIN #73505178 Report a problem | ||
Public tax history
Tax history is unavailable.
Neighborhood: 01844
Nearby homes
- $826,7004 bd2 ba2.3k sqft3-5 Swan Ave, Methuen, MA 01844Off Market
- $672,9003 bd1 ba1.3k sqft7 Swan Ave, Methuen, MA 01844Off Market
- $885,0005 bd2 ba3.1k sqft135-137 Swan St, Methuen, MA 01844Off Market
- $771,3006 bd2 ba2.2k sqft131-133 Swan St, Methuen, MA 01844Off Market
- $803,3006 bd2 ba2.5k sqft15 Court St #17, Methuen, MA 01844Off Market
- $710,6002 bd2 ba2k sqft8 Swan Ave, Methuen, MA 01844Off Market
- $853,1006 bd2 ba2.7k sqft43-45 Vermont St, Methuen, MA 01844Off Market
- $--3 bd1 ba1.4k sqft45 Vermont St, Methuen, MA 01844Off Market
Nearby schools
GreatSchools rating
- 4/10Donald P Timony GrammarGrades: K-8Distance: 1.1 mi
- 3/10Methuen High SchoolGrades: 9-12Distance: 1.1 mi


Get pre-qualified for a loan
At Zillow Home Loans, we can pre-qualify you in as little as 5 minutes with no impact to your credit score.An equal housing lender. NMLS #10287.
- Massachusetts
- Essex County
- Methuen
- 01844
- 3 Five Swan Ave
Nearby cities
Nearby zip codes
Other Methuen Topics
