Welcome to Flagship Circle in Beautiful Kennebunk,
Maine. Nestled in one of the most desirable
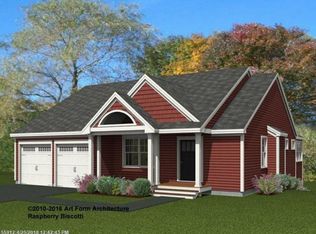
neighborhoods, this expanded Cotton Ranch
home offers over 2,100 sq. ft. of luxurious one-floor
living.
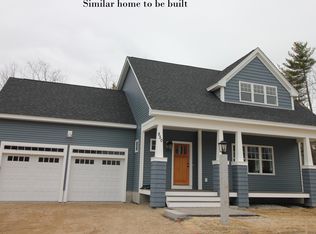
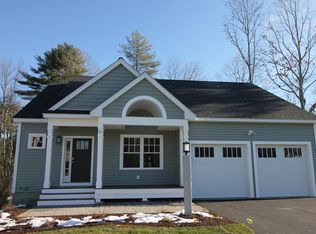
Built in 2018, this craftsman-style residence features
an impressive array of upgrades and elegant
finishes, combining comfort with sophistication.
From the charming front porch, step into a grand
foyer that sets the tone with cathedral ceilings and
gleaming hardwood floors. The open-concept layout
is perfect for entertaining, with a spacious living
room centered around a striking gas fireplace. The
glass sliders gracefully lead to the back deck,
where you can enjoy tranquil breezes and natural
light.
The chef's kitchen is the heart of the home,
equipped with commercial-grade Viking appliances,
double ovens, granite countertops, a large kitchen
island, and stylish cabinetry. A custom mudroom
and laundry conveniently connect the
oversized two-car garage to the kitchen.
The primary suite offers a peaceful retreat with a
walk-in closet and a spa-like bathroom featuring a
double vanity and custom tiled shower. Two
additional bedrooms are thoughtfully situated on the
opposite side of the home for added privacy. The
third bedroom is currently used as a luxurious spa
retreat, complete with a full-spectrum infrared sauna
and massage chair.
Full daylight basement with potential for future
expansion as a gym or office space. For additional storage, the oversized garage (measuring
25 x 26) with high ceilings is the the ideal place for any of your outdoor activities.
Situated on nearly an acre of beautifully landscaped grounds, this home is just 5 minutes from downtown
Kennebunk and 15 minutes from the area's premier
beaches. Enjoy the lifestyle that makes this coastal
Maine community one of the most sought-after in
Southern New England.
Closed
Zillow last checked:
Listing updated:
Bought with:
Legacy Properties Sotheby's International Realty
Source: Maine Listings,MLS#: 1621200
Price history
| Date | Event | Price |
|---|---|---|
| 7/25/2025 | Sold | $1,000,000-7%$463/sqft |
Source:  Maine Listings #1621200 Report a problem Maine Listings #1621200 Report a problem | ||
| 7/1/2025 | Contingent | $1,075,000$498/sqft |
Source: Maine Listings #1621200 Report a problem | ||
| 6/3/2025 | Price change | $1,075,000-8.5%$498/sqft |
Source: Maine Listings #1621200 Report a problem | ||
| 5/2/2025 | Listed for sale | $1,175,000+89.9%$544/sqft |
Source: Maine Listings #1621200 Report a problem | ||
| 12/21/2018 | Sold | $618,900$287/sqft |
Source: Maine Listings #1331018 Report a problem | ||
Sell for more on Zillow
Get a Zillow Showcase℠ listing at no additional cost and you could sell for .
$1,022,200
2% more
+$20,444
With Zillow Showcase(estimated)
$1,042,644
