Skip main navigation
Off market
Street View
  • $1,063,700

    3 Flagship Cv, Greensboro, NC 27455

    3beds
    4,260sqft
    Stick/Site Built, Residential, Single Family Residence
    Built in 2000
    0.48 Acres Lot
    $1,063,700 Zestimate®
    $--/sqft
    $4,035 Estimated rent

    Home value

    $1,063,700

    $1.00M - $1.14M

    $4,035/mo

    Zestimate® history
    Loading
    Loading...

    Owner options

    List your home for rent

    $4,035/mo

    Rent Zestimate®

    Find your next renter with Zillow Rental Manager. Plus, with online applications, you can quickly screen prospective tenants – for free.

    Learn more

    $4,035/mo

    Rent Zestimate®

    Refinance and save

    $6,688/mo

    Est. payment

    Refinancing to a lower rate could help reduce your monthly payments and save thousands over the life of the loan.

    See today's rates

    $6,688/mo

    Est. payment

    Explore your selling options

    Work with a Zillow partner agent

    Leverage their expertise and Zillow's premium Showcase listings to get your home seen by more buyers.

    Get started

    List with your own agent

    Get your home in front of millions of buyers by listing it on Zillow.

    Learn how to do it

    Sell it yourself

    Take full control of how buyers see your home on Zillow by listing For Sale by Owner (FSBO).

    List your home

    What's special

    High ceilingsCarpet floorsFrench country classicPrimary ensuiteDouble sinks

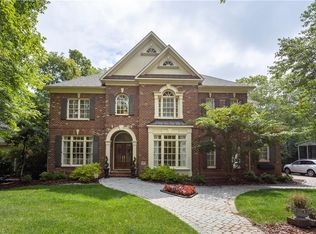
    French Country classic - on the lake! Beautiful details throughout - a gourmet cooks or entertainers dream. High ceilings, hardwood, tile, carpet floors. Primary ensuite on main. Stainless appliances, 6 burner gas stove plus griddle, double ovens, warming oven, microwave, dishwasher, double sinks, double ovens, Rutt cabinetry, office and pantry. 2 bedrooms and 2 bathrooms upstairs plus another bedroom that is currently unfinished but ready to finish. Large unfinished basement with door to lovely back yard with gardens, patio overlooking the lake. The basement also has a bathroom that is unfinished but plumbed. A treasure!

    This property is off market, which means it's not currently listed for sale or rent on Zillow. This may be different from what's available on other websites or public sources.
    Zillow last checked:

    Listing updated:

    Listed by:

    Kay T Chesnutt 336-202-9687,

    Berkshire Hathaway HomeServices Yost & Little Realty,

    Alexander Holland Tisdale 336-601-2337,

    Berkshire Hathaway HomeServices Yost & Little Realty

    Bought with:

    Maggie Thorpe, 317918

    Howard Hanna Allen Tate - Greensboro

    Source: Triad MLS,MLS#: 1103201MLS LogoOriginating MLS: Greensboro

    Facts & features

    Interior

    Bedrooms & bathrooms
    • Bedrooms: 3
    • Bathrooms: 4
    • Full bathrooms: 3
    • 1/2 bathrooms: 1
    • Main level bathrooms: 2
    Primary bedroom
    • Level: Main
    • Dimensions: 22 x 14.67
    Bedroom 2
    • Level: Second
    • Dimensions: 14.5 x 14.25
    Bedroom 3
    • Level: Second
    • Dimensions: 15.5 x 15.5
    Breakfast
    • Level: Main
    • Dimensions: 18.25 x 10
    Dining room
    • Level: Main
    • Dimensions: 18 x 14
    Entry
    • Level: Main
    • Dimensions: 16.33 x 10.5
    Great room
    • Level: Main
    • Dimensions: 21.5 x 21
    Kitchen
    • Level: Main
    • Dimensions: 17 x 23.5
    Laundry
    • Level: Main
    • Dimensions: 12 x 7
    Loft
    • Level: Second
    • Dimensions: 27 x 8.83
    Office
    • Level: Main
    • Dimensions: 15.33 x 7.5
    Other
    • Level: Basement
    • Dimensions: 16.5 x 27
    Heating
    • Forced Air, Multiple Systems, Natural Gas
    Cooling
    • Central Air, Multi Units
    Appliances
    • Included: Gas Water Heater
    • Laundry: Dryer Connection, Main Level, Washer Hookup
    Features
    • Ceiling Fan(s), Dead Bolt(s), Kitchen Island, Pantry, Separate Shower, Solid Surface Counter, Wet Bar
    • Flooring: Carpet, Tile, Wood
    • Doors: Arched Doorways, Insulated Doors
    • Windows: Insulated Windows
    • Basement: Unfinished, Basement, Crawl Space
    • Attic: Floored,Walk-In
    • Number of fireplaces: 3
    • Fireplace features: Gas Log, Kitchen, Living Room, Primary Bedroom
    Interior area
    • Total structure area: 4,260
    • Total interior livable area: 4,260 sqft
    • Finished area above ground: 4,260

    Property

    Parking
    • Total spaces: 2
    • Parking features: Driveway, Garage, Paved, On Street, Garage Door Opener, Attached
    • Attached garage spaces: 2
    • Has uncovered spaces: Yes
    Features
    • Levels: One and One Half
    • Stories: 1
    • Patio & porch: Porch
    • Exterior features: Garden
    • Pool features: None
    • Fencing: None
    • On waterfront: Yes
    • Waterfront features: Lake Front
    Lot
    • Size: 0.48 Acres
    • Dimensions: 92 x 212 x 64 x 38 x 212
    • Features: Partially Cleared, Partially Wooded, Not in Flood Zone
    • Residential vegetation: Partially Wooded
    Details
    • Parcel number: 70417
    • Zoning: CU-PDM
    • Special conditions: Owner Sale

    Construction

    Type & style
    • Home type: SingleFamily
    • Architectural style: French Provincial
    • Property subtype: Stick/Site Built, Residential, Single Family Residence
    Materials
    • Brick, Stucco, Wood Siding
    Condition
    • Year built: 2000

    Utilities & green energy

    • Sewer: Public Sewer
    • Water: Public

    Community & HOA

    Community
    • Security: Smoke Detector(s)
    • Subdivision: Lake Jeanette - Northern Shores
    HOA
    • Has HOA: Yes
    • HOA fee: $348 semi-annually
    Location
    • Region: Greensboro

    Financial & listing details

    • Tax assessed value: $765,600
    • Annual tax amount: $10,435
    • Date on market: 4/27/2023
    • Cumulative days on market: 4 days
    • Listing agreement: Exclusive Right To Sell
    • Exclusions: Chandeliers In Kitchen, Breakfast Room And Dining Room Do Not Remain. Mirrors In Primary Bathroom And Powder Room Do Not Remain. 2 Pot Racks In Kitchen And Hanging Shelf In Kitchen Office Do Not Remain.

    Price history

    DateEventPrice
    7/3/2023Sold$950,000-1.6%
    Source: Triad MLS #1103201 Report a problem
    5/2/2023Pending sale$965,000
    Source: Triad MLS #1103201 Report a problem
    4/27/2023Listed for sale$965,000+503.1%
    Source: Triad MLS #1103201 Report a problem
    9/28/1999Sold$160,000$38/sqft
    Source: Public Record Report a problem

    Public tax history

    YearProperty taxesTax assessment
    2025$10,741 $765,600
    2024$10,741 $765,600
    2023$10,741 +2.9%$765,600
    2022$10,435 +1.7%$765,600 +3.9%
    2021$10,262 +2.2%$736,700
    2018$10,041 +6.9%$736,700
    2017$9,390 $736,700 +8.1%
    2016$9,390 $681,700
    2015$9,390 -1.8%$681,700
    2014$9,561 $681,700
    2013-- $681,700
    2012-- $681,700 +8.1%
    2011-- $630,800
    2010-- $630,800
    Find assessor info on the county website

    Neighborhood: 27455

    Nearby schools

    GreatSchools rating
    Schools provided by the listing agent
    • Elementary: Jesse Wharton
    • Middle: Mendenhall
    • High: Page

    Source: Triad MLS. This data may not be complete. We recommend contacting the local school district to confirm school assignments for this home.

    Get a cash offer in 3 minutes
    Find out how much your home could sell for in as little as 3 minutes with a no-obligation cash offer.
    Estimated market value
    $1,063,700
    Get a cash offer in 3 minutes
    Find out how much your home could sell for in as little as 3 minutes with a no-obligation cash offer.
    Estimated market value
    $1,063,700