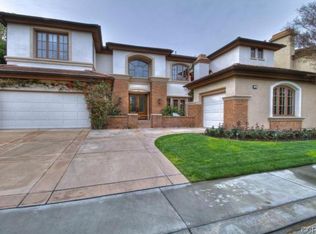
Welcome to 3 Flax Court built by one of Coto de Caza's premier custom home builders. Located on a single loaded cul de sac street this remarkable Estate features 5 Bedrooms, 5 Bathrooms and 2 Half bathrooms, Office/Library, Bonus Room plus a separate oversized Game room that can function as guest quarters. Upgraded throughout with custom finishes and recent upgrades including newer top of the line HVAC systems, Tankless Water heater, repiped plumbing, solid core doors, crown moldings, dual EV chargers, professional level kitchen and more make this the ideal home for entertaining family and friends. Outdoors you will find a custom saltwater pool & spa with fountains plus a California room with fireplace, heaters, outdoor kitchen, TVS, heaters and beverage fridge making this an entertainers dream yard. Another unique feature of this estate is the Gated motor courtyard and 4 car garage. A rare opportunity awaits to experience the best of Coto de Caza, where premier living meets award-winning schools, a world-class membership Golf & Racquet Club with restaurants, scenic sports parks, and direct access to hiking, biking and equestrian trails. Conveniently Close to shops, restaurants and some of the best schools in Orange County
Sold for $3,050,000
Listed by: Re/Max Real Estate Group • Kenneth Bowen • Contact: 949-433-3422
Bought with: Compass
$3,050,000
3 Flax Ct, Coto De Caza, CA 92679
5beds
5,483sqft
Single Family Residence
Built in 2000
8,851 Square Feet Lot
$3,088,800 Zestimate®
$556/sqft
$7,791 Estimated rent
Home value
$3,088,800
$2.84M - $3.37M
$7,791/mo
Zestimate® history
Owner options
List your home for rent
$7,791/mo
Rent Zestimate®
Find your next renter with Zillow Rental Manager. Plus, with online applications, you can quickly screen prospective tenants – for free.
$7,791/mo
Rent Zestimate®
Refinance and save
$19,292/mo
Est. payment
Refinancing to a lower rate could help reduce your monthly payments and save thousands over the life of the loan.
$19,292/mo
Est. payment
Explore your selling options
Work with a Zillow partner agent
Leverage their expertise and Zillow's premium Showcase listings to get your home seen by more buyers.
Get startedList with your own agent
Get your home in front of millions of buyers by listing it on Zillow.
Learn how to do itSell it yourself
Take full control of how buyers see your home on Zillow by listing For Sale by Owner (FSBO).
List your homeWhat's special
Gated motor courtyardCalifornia room with fireplaceProfessional level kitchenRepiped plumbingCrown moldingsCustom finishesOutdoor kitchen
Zillow last checked:
Listing updated:
Listed by:
Kenneth Bowen DRE #00935116 949-433-3422,
Re/Max Real Estate Group
Bought with:
Sanaz Sepidar, DRE #02122888
Compass
Source: CRMLS,MLS#: OC25021027 Originating MLS: California Regional MLS
Originating MLS: California Regional MLSFacts & features
Interior
Bedrooms & bathrooms
- Bedrooms: 5
- Bathrooms: 7
- Full bathrooms: 5
- 1/2 bathrooms: 2
- Main level bathrooms: 2
- Main level bedrooms: 1
Rooms
- Room types: Bonus Room, Bedroom, Family Room, Game Room, Laundry, Library, Living Room, Primary Bathroom, Primary Bedroom, Office, Other, Pantry, Retreat, Wine Cellar, Dining Room
Primary bedroom
- Features: Primary Suite
Bedroom
- Features: Bedroom on Main Level
Bathroom
- Features: Bathtub, Dual Sinks, Full Bath on Main Level, Walk-In Shower
Kitchen
- Features: Kitchen Island, Kitchen/Family Room Combo, Remodeled, Updated Kitchen, Walk-In Pantry
Heating
- Central, Forced Air, Zoned
Cooling
- Central Air, Dual, Zoned
Appliances
- Included: Built-In Range, Double Oven, Dishwasher, Disposal, Gas Range, Microwave, Refrigerator, Tankless Water Heater
- Laundry: Inside, Laundry Room
Features
- Built-in Features, Balcony, Breakfast Area, Cathedral Ceiling(s), Coffered Ceiling(s), Separate/Formal Dining Room, Multiple Staircases, Pantry, Bedroom on Main Level, Primary Suite, Walk-In Pantry, Wine Cellar, Walk-In Closet(s)
- Doors: French Doors
- Windows: Double Pane Windows
- Has fireplace: Yes
- Fireplace features: Family Room, Gas, Living Room, Primary Bedroom, Outside
- Common walls with other units/homes: No Common Walls
Interior area
- Total interior livable area: 5,483 sqft
Property
Parking
- Total spaces: 4
- Parking features: Direct Access, Driveway, Electric Gate, Electric Vehicle Charging Station(s), Garage, Gated, Porte-Cochere
- Attached garage spaces: 4
Features
- Levels: Two
- Stories: 2
- Entry location: Front
- Patio & porch: Covered, Lanai, Patio
- Exterior features: Barbecue, Lighting
- Has private pool: Yes
- Pool features: Filtered, Gunite, Heated, Pebble, Private, Waterfall
- Has spa: Yes
- Spa features: Gunite, Heated, Private
- Fencing: Block,Wrought Iron
- Has view: Yes
- View description: Hills
Lot
- Size: 8,851 Square Feet
- Features: Back Yard, Cul-De-Sac, Landscaped
Details
- Parcel number: 75520127
- Special conditions: Standard
- Horse amenities: Riding Trail
Construction
Type & style
- Home type: SingleFamily
- Property subtype: Single Family Residence
Materials
- Roof: Tile
Condition
- Turnkey
- New construction: No
- Year built: 2000
Utilities & green energy
- Electric: 220 Volts in Garage, Photovoltaics Third-Party Owned
- Sewer: Public Sewer
- Water: Public
- Utilities for property: Cable Available, Electricity Connected, Natural Gas Connected, Phone Connected, Sewer Connected, Water Connected
Community & HOA
Community
- Features: Biking, Curbs, Dog Park, Golf, Hiking, Horse Trails, Stable(s), Park, Storm Drain(s), Suburban, Sidewalks, Gated
- Security: Gated with Guard, Gated Community, Gated with Attendant
- Subdivision: Private Collection (Stonefield) (Prvc)
HOA
- Has HOA: Yes
- Amenities included: Controlled Access, Sport Court, Dog Park, Horse Trail(s), Outdoor Cooking Area, Other Courts, Picnic Area, Playground, Trail(s)
- HOA fee: $353 monthly
- HOA name: CZ Master Assoc.
- HOA phone: 949-855-1800
Location
- Region: Coto De Caza
Financial & listing details
- Price per square foot: $556/sqft
- Tax assessed value: $3,111,000
- Date on market: 2/17/2025
- Cumulative days on market: 30 days
- Listing terms: Cash,Cash to New Loan,Conventional
Price history
| Date | Event | Price |
|---|---|---|
| 4/16/2025 | Sold | $3,050,000-6.2%$556/sqft |
Source:  CRMLS #OC25021027 Report a problem CRMLS #OC25021027 Report a problem | ||
| 3/21/2025 | Pending sale | $3,250,000$593/sqft |
Source: CRMLS #OC25021027 Report a problem | ||
| 3/1/2025 | Price change | $3,250,000-4.3%$593/sqft |
Source: CRMLS #OC25021027 Report a problem | ||
| 2/17/2025 | Listed for sale | $3,395,000+62.8%$619/sqft |
Source: CRMLS #OC25021027 Report a problem | ||
| 6/2/2021 | Sold | $2,085,000+47.9%$380/sqft |
Source: Public Record Report a problem | ||
| 5/7/2012 | Sold | $1,410,000-5.9%$257/sqft |
Source: Public Record Report a problem | ||
| 3/17/2012 | Listed for sale | $1,499,000-17.6%$273/sqft |
Source: Satcal Inc. #S691508 Report a problem | ||
| 10/5/2004 | Sold | $1,820,000+30%$332/sqft |
Source: Public Record Report a problem | ||
| 6/3/2002 | Sold | $1,400,000+250%$255/sqft |
Source: Public Record Report a problem | ||
| 8/8/2000 | Sold | $400,000$73/sqft |
Source: Public Record Report a problem | ||
Public tax history
| Year | Property taxes | Tax assessment |
|---|---|---|
| 2026 | -- | $3,111,000 +37.8% |
| 2025 | $22,752 +2% | $2,256,870 +2% |
| 2024 | $22,308 +2.3% | $2,212,618 +2% |
| 2023 | $21,799 -15.3% | $2,169,234 +2% |
| 2022 | $25,735 +55.7% | $2,126,700 +28% |
| 2021 | $16,524 +0.2% | $1,661,716 +1% |
| 2020 | $16,485 | $1,644,678 +2% |
| 2019 | $16,485 +2% | $1,612,430 +2% |
| 2018 | $16,160 +1.3% | $1,580,814 +2% |
| 2017 | $15,949 | $1,549,818 +2% |
| 2016 | $15,949 +0.8% | $1,519,430 +1.5% |
| 2015 | $15,826 +3.7% | $1,496,607 +2% |
| 2014 | $15,261 | $1,467,291 +0.5% |
| 2013 | -- | $1,460,660 -6.1% |
| 2012 | -- | $1,555,500 +0.4% |
| 2011 | -- | $1,550,000 |
| 2010 | -- | $1,550,000 -17.3% |
| 2009 | -- | $1,875,000 -1% |
| 2008 | -- | $1,893,528 |
| 2007 | -- | $1,893,528 +2% |
| 2006 | -- | $1,856,400 +2% |
| 2005 | -- | $1,820,000 +25.1% |
| 2004 | -- | $1,454,660 +1.9% |
| 2003 | -- | $1,428,000 +43.3% |
| 2002 | -- | $996,356 +4.7% |
| 2001 | $11,587 +69% | $952,000 +113.9% |
| 2000 | $6,854 | $444,965 |
Find assessor info on the county website
Neighborhood: 92679
Nearby homes
- $3,439,0005 bd6 ba5.2k sqft5 Flax Ct, Coto De Caza, CA 92679Off Market
- $3,421,4005 bd6 ba5.7k sqft1 Flax Ct, Coto De Caza, CA 92679Off Market

- $2,910,8006 bd6 ba5.8k sqft7 Flax Ct, Coto De Caza, CA 92679Off Market

- $2,646,6003 bd4 ba3.8k sqft24 Victoria Ln, Coto De Caza, CA 92679Off Market
- $3,091,7005 bd4 ba4.8k sqft21 River Rock Dr, Coto De Caza, CA 92679Off Market
- $3,559,9005 bd5 ba5.1k sqft9 Flax Ct, Coto De Caza, CA 92679Off Market
- $3,097,4004 bd5 ba4.7k sqft9 Rosana Way, Coto De Caza, CA 92679Off Market
- $2,623,6004 bd4 ba3.8k sqft2 Wellbrook Pl, Coto De Caza, CA 92679Off Market
Nearby schools
GreatSchools rating
- 10/10Wagon Wheel Elementary SchoolGrades: K-5Distance: 1.1 mi
- 8/10Las Flores Middle SchoolGrades: 6-8Distance: 3 mi
- 9/10Tesoro High SchoolGrades: 9-12Distance: 2 mi
Schools provided by the listing agent
- Elementary: Wagon Wheel
- Middle: Las Flores
- High: Tesoro
Source: CRMLS. This data may not be complete. We recommend contacting the local school district to confirm school assignments for this home.
Get a cash offer in 3 minutes
Find out how much your home could sell for in as little as 3 minutes with a no-obligation cash offer.
Estimated market value
$3,088,800
Get a cash offer in 3 minutes
Find out how much your home could sell for in as little as 3 minutes with a no-obligation cash offer.
Estimated market value
$3,088,800
Nearby cities
Nearby zip codes
Other Coto de Caza Topics
