Stunning colonial home with beautiful views of Nabnasset Lake! The inviting floor plan features a grand two story foyer leading to a formal dining room, spacious kitchen with stone counters & island, stainless appliances, dining area with sliders to a deck, a large living room with sunlit windows & gas fireplace, an office/guest room, mudroom & half bath. Second floor boasts a luxurious primary suite with two custom walk-in closets, bathroom with tile shower, double vanity & jacuzzi, plus two bedrooms, full bath & laundry room. Enjoy additional living space in an amazing lower level with bonus/game room, bathroom with walk-in shower & ample closet space. Highlights include hardwood floors, vaulted ceilings, shutters, private fenced-in yard perfect for entertaining & more.. This well maintained home is equipped with central A/C, generator, sprinkler & security system. Close to beaches, parks & schools! Take advantage of this rare opportunity to live in Westford's desirable Nabnasset!
Sold for $1,200,000
$1,200,000
3 Fletcher Ln, Westford, MA 01886
3beds
3,187sqft
Single Family Residence
Built in 2008
0.7 Acres Lot
$1,208,200 Zestimate®
$377/sqft
$5,286 Estimated rent
Home value
$1,208,200
$1.15M - $1.27M
$5,286/mo
Zestimate® history
Owner options
List your home for rent
$5,286/mo
Rent Zestimate®
Find your next renter with Zillow Rental Manager. Plus, with online applications, you can quickly screen prospective tenants – for free.
$5,286/mo
Rent Zestimate®
Refinance and save
$8,044/mo
Est. payment
Refinancing to a lower rate could help reduce your monthly payments and save thousands over the life of the loan.
$8,044/mo
Est. payment
Explore your selling options
Work with a Zillow partner agent
Leverage their expertise and Zillow's premium Showcase listings to get your home seen by more buyers.
Get startedList with your own agent
Get your home in front of millions of buyers by listing it on Zillow.
Learn how to do itSell it yourself
Take full control of how buyers see your home on Zillow by listing For Sale by Owner (FSBO).
List your homeWhat's special
Zillow last checked:
Listing updated:
Listed by:
Marie Doctor 978-758-6481,
Barrett Sotheby's International Realty 978-692-6141
Bought with:
Doreen Lewis
Redfin Corp.
Source: MLS PIN,MLS#: 73238459
Facts & features
Interior
Bedrooms & bathrooms
- Bedrooms: 3
- Bathrooms: 4
- Full bathrooms: 3
- 1/2 bathrooms: 1
Primary bedroom
- Features: Bathroom - Full, Ceiling Fan(s), Vaulted Ceiling(s), Walk-In Closet(s), Closet/Cabinets - Custom Built, Flooring - Hardwood, Recessed Lighting
- Level: Second
- Area: 420
- Dimensions: 21 x 20
Bedroom 2
- Features: Ceiling Fan(s), Closet, Flooring - Hardwood
- Level: Second
- Area: 140
- Dimensions: 10 x 14
Bedroom 3
- Features: Closet, Flooring - Hardwood, Lighting - Overhead
- Level: Second
- Area: 143
- Dimensions: 13 x 11
Primary bathroom
- Features: Yes
Bathroom 1
- Features: Bathroom - Half, Flooring - Stone/Ceramic Tile, Pedestal Sink
- Level: First
- Area: 24
- Dimensions: 6 x 4
Bathroom 2
- Features: Bathroom - Full, Bathroom - Double Vanity/Sink, Bathroom - Tiled With Shower Stall, Jacuzzi / Whirlpool Soaking Tub
- Level: Second
- Area: 154
- Dimensions: 11 x 14
Bathroom 3
- Features: Bathroom - With Tub & Shower, Closet - Linen, Flooring - Stone/Ceramic Tile
- Level: Second
- Area: 72
- Dimensions: 8 x 9
Dining room
- Features: Flooring - Hardwood, Wainscoting, Lighting - Pendant, Crown Molding
- Level: First
- Area: 130
- Dimensions: 10 x 13
Kitchen
- Features: Flooring - Hardwood, Dining Area, Countertops - Stone/Granite/Solid, Kitchen Island, Exterior Access, Recessed Lighting, Slider, Lighting - Pendant
- Level: First
- Area: 288
- Dimensions: 24 x 12
Living room
- Features: Ceiling Fan(s), Vaulted Ceiling(s), Flooring - Hardwood, Recessed Lighting
- Level: First
- Area: 280
- Dimensions: 14 x 20
Office
- Features: Flooring - Hardwood, Lighting - Pendant
- Level: First
- Area: 132
- Dimensions: 11 x 12
Heating
- Forced Air, Natural Gas
Cooling
- Central Air
Appliances
- Included: Gas Water Heater, Range, Dishwasher, Microwave, Refrigerator, Washer, Dryer
- Laundry: Flooring - Stone/Ceramic Tile, Gas Dryer Hookup, Washer Hookup, Second Floor
Features
- Bathroom - Tiled With Shower Stall, Walk-In Closet(s), Closet, Recessed Lighting, Lighting - Pendant, Pantry, Wainscoting, Bathroom, Bonus Room, Office, Mud Room, Foyer
- Flooring: Tile, Laminate, Hardwood, Flooring - Hardwood
- Doors: Insulated Doors
- Windows: Insulated Windows
- Basement: Full,Partially Finished,Bulkhead,Radon Remediation System
- Number of fireplaces: 1
- Fireplace features: Living Room
Interior area
- Total structure area: 3,187
- Total interior livable area: 3,187 sqft
Property
Parking
- Total spaces: 6
- Parking features: Attached, Paved Drive, Paved
- Attached garage spaces: 2
- Uncovered spaces: 4
Features
- Patio & porch: Deck - Composite
- Exterior features: Deck - Composite, Sprinkler System, Fenced Yard
- Fencing: Fenced
- Has view: Yes
- View description: Water, Lake, Pond
- Has water view: Yes
- Water view: Lake,Pond,Water
Lot
- Size: 0.7 Acres
- Features: Easements
Details
- Parcel number: M:0077.0 P:0075 S:0005,4325598
- Zoning: RB
Construction
Type & style
- Home type: SingleFamily
- Architectural style: Colonial
- Property subtype: Single Family Residence
Materials
- Frame
- Foundation: Concrete Perimeter
- Roof: Shingle
Condition
- Year built: 2008
Utilities & green energy
- Electric: Generator, 200+ Amp Service, Generator Connection
- Sewer: Private Sewer
- Water: Public
- Utilities for property: for Gas Range, for Gas Dryer, Washer Hookup, Generator Connection
Community & HOA
Community
- Features: Shopping, Tennis Court(s), Park, Golf, Public School
- Security: Security System
HOA
- Has HOA: No
Location
- Region: Westford
Financial & listing details
- Price per square foot: $377/sqft
- Tax assessed value: $1,062,000
- Annual tax amount: $14,624
- Date on market: 9/2/2026
- Listing terms: Contract
- Exclusions: Wall Mounted Tvs
- Road surface type: Paved
Price history
| Date | Event | Price |
|---|---|---|
| 7/26/2024 | Sold | $1,200,000$377/sqft |
Source: MLS PIN #73238459 Report a problem | ||
| 5/28/2024 | Contingent | $1,200,000$377/sqft |
Source: MLS PIN #73238459 Report a problem | ||
| 5/15/2024 | Listed for sale | $1,200,000+103%$377/sqft |
Source: MLS PIN #73238459 Report a problem | ||
| 10/6/2009 | Sold | $591,019$185/sqft |
Source: Public Record Report a problem | ||
Public tax history
| Year | Property taxes | Tax assessment |
|---|---|---|
| 2025 | $14,624 | $1,062,000 |
| 2024 | $14,624 +11.1% | $1,062,000 +19% |
| 2023 | $13,167 +7.7% | $892,100 +21.4% |
| 2022 | $12,229 | $734,900 |
| 2021 | $12,229 +1.7% | $734,900 -0.2% |
| 2020 | $12,029 +4.2% | $736,600 +5.7% |
| 2019 | $11,544 +3.9% | $697,100 +1.5% |
| 2018 | $11,112 +8% | $686,800 +9.5% |
| 2017 | $10,291 +2.5% | $627,100 +1.8% |
| 2016 | $10,039 +1.9% | $615,900 +1.5% |
| 2015 | $9,851 +1.2% | $606,600 +3.4% |
| 2014 | $9,738 +2.5% | $586,600 -0.5% |
| 2013 | $9,505 +3.8% | $589,300 +0.1% |
| 2012 | $9,157 +2.1% | $588,900 |
| 2011 | $8,969 +28.1% | $588,900 +23.1% |
| 2010 | $7,000 +146.1% | $478,500 +135% |
| 2009 | $2,844 +4.3% | $203,600 |
| 2008 | $2,728 +1.7% | $203,600 -0.5% |
| 2007 | $2,682 | $204,700 |
Find assessor info on the county website
Neighborhood: 01886
Nearby homes
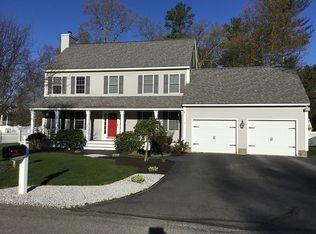
- $900,2003 bd3 ba1.9k sqft1 Fletcher Ln, Westford, MA 01886Off Market
- $583,8002 bd3 ba1.7k sqft70 Lake Shore Dr N, Westford, MA 01886Off Market
- $885,3003 bd2 ba2.1k sqft38 Forrest Rd, Westford, MA 01886Off Market
- $597,0002 bd2 ba1.2k sqft4 Fletcher Ln, Westford, MA 01886Off Market
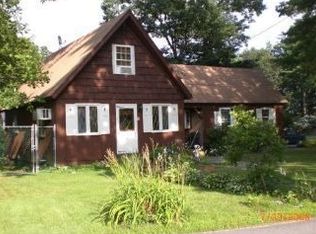
- $1,266,6003 bd2 ba3.8k sqft8 Fletcher Ln, Westford, MA 01886Off Market
- $918,9005 bd3 ba2.8k sqft9 Pollyanna Ln, Westford, MA 01886Off Market
- $617,2002 bd1 ba1k sqft68 Lake Shore Dr N, Westford, MA 01886Off Market
- $824,4003 bd2 ba2.1k sqft40 Forrest Rd, Westford, MA 01886Off Market
Nearby schools
GreatSchools rating
- NANabnasset SchoolGrades: PK-2Distance: 0.8 mi
- 9/10Stony Brook SchoolGrades: 6-8Distance: 1.9 mi
- 9/10Westford AcademyGrades: 9-12Distance: 3.7 mi
Schools provided by the listing agent
- Elementary: Nabnasset
- Middle: Stony Brook
- High: Westfordacademy
Source: MLS PIN. This data may not be complete. We recommend contacting the local school district to confirm school assignments for this home.
Get a cash offer in 3 minutes
Find out how much your home could sell for in as little as 3 minutes with a no-obligation cash offer.
Estimated market value
$1,208,200
Get a cash offer in 3 minutes
Find out how much your home could sell for in as little as 3 minutes with a no-obligation cash offer.
Estimated market value
$1,208,200
- Massachusetts
- Middlesex County
- Westford
- 01886
- 3 Fletcher Ln
