Skip main navigation
Closed
  • $380,000

    3 Flint Drive, Delmar, NY 12054

    4beds
    1,394sqft
    Single Family Residence, Residential
    Built in 1960
    0.45 Acres Lot
    $401,400 Zestimate®
    $273/sqft
    $2,586 Estimated rent

    Home value

    $401,400

    $349,000 - $462,000

    $2,586/mo

    Zestimate® history
    Loading
    Loading...

    Owner options

    List your home for rent

    $2,586/mo

    Rent Zestimate®

    Find your next renter with Zillow Rental Manager. Plus, with online applications, you can quickly screen prospective tenants – for free.

    Learn more

    $2,586/mo

    Rent Zestimate®

    Refinance and save

    $2,552/mo

    Est. payment

    Refinancing to a lower rate could help reduce your monthly payments and save thousands over the life of the loan.

    See today's rates

    $2,552/mo

    Est. payment

    Explore your selling options

    Work with a Zillow partner agent

    Leverage their expertise and Zillow's premium Showcase listings to get your home seen by more buyers.

    Get started

    List with your own agent

    Get your home in front of millions of buyers by listing it on Zillow.

    Learn how to do it

    Sell it yourself

    Take full control of how buyers see your home on Zillow by listing For Sale by Owner (FSBO).

    List your home

    What's special

    Beautiful brick capeBonus mudroomOpen layoutSs appliances
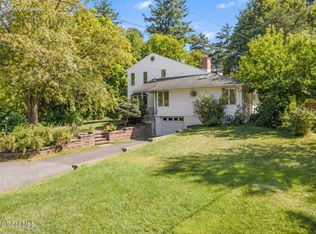
    This beautiful brick cape could be your new digs. Updated within the last 10 years, this home features an open layout, a beautifully done kitchen with granite counter tops, SS appliances, bonus mudroom, spacious 2 car garage, and room in the dry basement to grow! Set back from the road, the fully fenced back yard offers a storage shed and the home sits on nearly half an acre. Convenient to all that Delmar has to offer, yet still has that country feel. Multiple Offers--Best and Final by Sunday, March 16th at 2pm.

    Zillow last checked:

    Listing updated:

    Listed by:

    Carmen Rau 518-810-9403,

    RE/MAX Capital

    Bought with:

    Anja Schuessler, 10301221824

    Berkshire Hathaway HomeServices Blake, REALTORS

    Source: Global MLS,MLS#: 202513147MLS Logo

    Facts & features

    Interior

    Bedrooms & bathrooms
    • Bedrooms: 4
    • Bathrooms: 2
    • Full bathrooms: 2
    Bedroom
    • Level: First
    Bedroom
    • Level: First
    Bedroom
    • Level: Second
    Bedroom
    • Level: Second
    Full bathroom
    • Level: First
    Full bathroom
    • Level: Second
    Kitchen
    • Level: First
    Living room
    • Level: First
    Mud room
    • Level: First
    Heating
    • Hot Water, Natural Gas
    Cooling
    • Window Unit(s)
    Appliances
    • Included: Dishwasher, Microwave, Oven, Range, Refrigerator, Washer/Dryer
    • Laundry: In Basement
    Features
    • High Speed Internet, Ceiling Fan(s), Solid Surface Counters, Ceramic Tile Bath, Eat-in Kitchen, Kitchen Island
    • Flooring: Wood, Ceramic Tile
    • Basement: Full,Interior Entry
    • Number of fireplaces: 1
    • Fireplace features: Living Room
    Interior area
    • Total structure area: 1,394
    • Total interior livable area: 1,394 sqft
    • Finished area above ground: 1,394
    • Finished area below ground: 0

    Property

    Parking
    • Total spaces: 6
    • Parking features: Off Street, Attached, Driveway
    • Garage spaces: 2
    • Has uncovered spaces: Yes
    Features
    • Fencing: Back Yard,Perimeter,Privacy
    Lot
    • Size: 0.45 Acres
    • Features: Level, Corner Lot
    Details
    • Additional structures: Shed(s), Garage(s)
    • Parcel number: 012200 96.1635
    • Special conditions: Standard

    Construction

    Type & style
    • Home type: SingleFamily
    • Architectural style: Cape Cod
    • Property subtype: Single Family Residence, Residential
    Materials
    • Brick
    • Roof: Shingle,Asphalt
    Condition
    • Updated/Remodeled
    • New construction: No
    • Year built: 1960

    Utilities & green energy

    • Electric: Circuit Breakers
    • Sewer: Public Sewer
    • Water: Public

    Community & neighborhood

    Security
    • Security features: Smoke Detector(s)
    Location
    • Region: Delmar

    Other

    Other facts
    • Ownership: William Mehl, Loretta Pyles

    Price history

    DateEventPrice
    5/20/2025Sold$380,000+26.7%$273/sqft
    Source: Global MLS #202513147 Report a problem
    3/16/2025Pending sale$300,000$215/sqft
    Source: Global MLS #202513147 Report a problem
    3/11/2025Listed for sale$300,000+15.4%$215/sqft
    Source: Global MLS #202513147 Report a problem
    6/25/2018Sold$260,000-3.5%$187/sqft
    Source: Global MLS #201816853 Report a problem
    5/9/2018Pending sale$269,500$193/sqft
    Source: Howard Hanna #201816853 Report a problem
    5/2/2018Price change$269,500-5.1%$193/sqft
    Source: Howard Hanna - Delmar #201816853 Report a problem
    4/19/2018Listed for sale$284,000+72.1%$204/sqft
    Source: RealtyUSA.com #201816853 Report a problem
    5/14/2015Sold$165,000-5.7%$118/sqft
    Source: Agent Provided Report a problem
    8/22/2014Listed for sale$175,000+52.2%$126/sqft
    Source: RealtyUSA.com #201417896 Report a problem
    6/10/1999Sold$115,000$82/sqft
    Source: Public Record Report a problem

    Public tax history

    YearProperty taxesTax assessment
    2025-- $165,000
    2024-- $165,000
    2023-- $165,000
    2022-- $165,000
    2021-- $165,000
    2020-- $165,000
    2019-- $165,000
    2018-- $165,000
    2017$5,019 $165,000
    2016-- $165,000
    2015-- $165,000 -25%
    2014-- $220,000 -0.2%
    2013-- $220,400
    2012-- $220,400
    2011-- $220,400
    2010-- $220,400
    2009-- $220,400
    2008-- $220,400
    2007-- $220,400
    2006-- $220,400 +103.5%
    2005-- $108,300
    2004-- $108,300
    2003-- $108,300
    2002-- $108,300
    2001-- $108,300
    2000-- $108,300

    Find assessor info on the county website

    Neighborhood: 12054

    Nearby schools

    GreatSchools rating
    Schools provided by the listing agent
    • High: Bethlehem Central

    Source: Global MLS. This data may not be complete. We recommend contacting the local school district to confirm school assignments for this home.