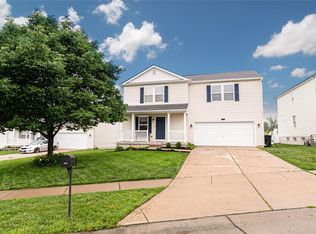
Welcome home to this completely move-in ready residence! This beautifully refreshed home offers the perfect blend of comfort, style, and convenience. Enjoy inviting living spaces designed for everyday living and entertaining. The spacious layout provides plenty of room to relax, while the well-appointed kitchen and comfortable bedrooms make it easy to feel right at home. The roof and windows are newer along with the new granite countertops. The finished walkout basement allows you to step outside to enjoy the outdoor space. The home backs to a common area. Conveniently located near schools, parks, shopping, dining, and major highways. Don't miss your opportunity to own this move-in-ready gem—schedule your showing today!
Closed
Zillow last checked:
Listing updated:
Bought with:
Gary Hoeferkamp, 1999034107
Hoeferkamp Real Estate LLC
Source: MARIS,MLS#: 26039069 Originating MLS: St. Charles County Association of REALTORS
Originating MLS: St. Charles County Association of REALTORSPrice history
| Date | Event | Price |
|---|---|---|
| 7/29/2026 | Sold | -- |
Source:  MARIS #26039069 Report a problem MARIS #26039069 Report a problem | ||
| 6/30/2026 | Pending sale | $339,000$160/sqft |
Source: MARIS #26039069 Report a problem | ||
| 6/26/2026 | Listed for sale | $339,000+73.8%$160/sqft |
Source: MARIS #26039069 Report a problem | ||
| 10/14/2024 | Listing removed | $2,400$1/sqft |
Source: Zillow Rentals Report a problem | ||
| 2/27/2024 | Listing removed | -- |
Source: Zillow Rentals Report a problem | ||
| 1/4/2024 | Listed for rent | $2,400$1/sqft |
Source: Zillow Rentals Report a problem | ||
| 3/24/2017 | Sold | -- |
Source: Public Record Report a problem | ||
| 2/15/2017 | Pending sale | $195,000$92/sqft |
Source: Keller Williams - Keller Williams Realty West Partners #17006726 Report a problem | ||
| 2/3/2017 | Listed for sale | $195,000$92/sqft |
Source: Keller Williams West Partners #17006726 Report a problem | ||

Get a cash offer in 3 minutes
Find out how much your home could sell for in as little as 3 minutes with a no-obligation cash offer.
Estimated market value
$345,000
