Skip main navigation
Off market
  • $616,700

    3 Fog Horn Ct, Salem, SC 29676

    3beds
    2,506sqft
    SingleFamily
    Built in 1993
    0.34 Acres Lot
    $616,700 Zestimate®
    $246/sqft
    $2,923 Estimated rent

    Home value

    $616,700

    $567,000 - $672,000

    $2,923/mo

    Zestimate® history
    Loading
    Loading...

    Owner options

    List your home for rent

    $2,923/mo

    Rent Zestimate®

    Find your next renter with Zillow Rental Manager. Plus, with online applications, you can quickly screen prospective tenants – for free.

    Learn more

    $2,923/mo

    Rent Zestimate®

    Refinance and save

    $3,494/mo

    Est. payment

    Refinancing to a lower rate could help reduce your monthly payments and save thousands over the life of the loan.

    See today's rates

    $3,494/mo

    Est. payment

    Explore your selling options

    Work with a Zillow partner agent

    Leverage their expertise and Zillow's premium Showcase listings to get your home seen by more buyers.

    Get started

    List with your own agent

    Get your home in front of millions of buyers by listing it on Zillow.

    Learn how to do it

    Sell it yourself

    Take full control of how buyers see your home on Zillow by listing For Sale by Owner (FSBO).

    List your home

    What's special

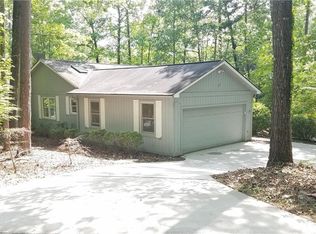
    You must see this house. It is immaculately kept and is an "Upstate" house in design. This was the 2nd house ever built by Tom Markovich and he used it as his showcase. You walk into a ceramic tiled floor foyer to be greeted by soaring CEDAR clad ceilings in the living room. A wall of glass gives that inside/outside living space feeling. Hardwood flooring is throughout the upper living, dining and kitchen. The kitchen has Corian type counters with built in Panasonic Microwave Convection oven, GE wall oven, Jenn Aire downdraft cooktop, Amana refrigerator and a Corian type island kitchen with breakfast bar & nicely sized table area that is perfect for entertaining . Lots of counter space and cabinets. The laundry room has washer/dryer, icemaker and a sink. Just off the kitchen and dining area is a fabulous, large screen porch/sunroom which is a wonderful living space for 3 seasons, maybe more. There are adjustable, floor to ceiling, Lexan vertically sliding screened windows to close in Winter and Summer and to open in the Spring and Fall. The spacious master is carpeted. Sliding glass doors open onto a private deck that has a hot tub. The owners use it in the evenings and watch the stars. The master bath has ceramic tiled flooring, double sinks and a large walkin shower. All toilets in the house are "comfort" height. The stairway to the lower level is wide and easy to transit. The beautiful, walkout lower level is appointed with a large family room with cork and carpet flooring. For your entertaining, there is a "kitchenette" of sorts with cabinets, a sink and hanging wineglass storage. There is also a wood burning stove for those chilly evenings. To the left is a large guest bedroom with 2 walkin closets, one of which is lined with cedar. There is an intimate office beyond the closets. On the other side of the house, there is another large guest bedroom. Both BR's have large windows to gain maximum light and view while the family room has a sliding glass door that opens onto to the lower patio. A full bath with tub/shower is in the hallway. Besides all this, there is a workshop/utility room with the two zone of HVAC and doorway to the outside. Outside is a small "park" with a fishpond and waterfall. A great place to sit and read a book. The owners have spent thousands of dollars on the landscaping to give this home a retreat feel. There is a trail along the back of the property to stairs leading down to a private road that goes directly to the lake at the shuffleboard courts. Once there, you'll be on the 2.65 mile Leisure Trail (round trip). It's only 330 of my steps to the beach on the trail from there and 150 steps to the boatslips. These slips are saved for the interior houses in this area. There may be a waiting list, but once an owner gets one, it will remain with them until they retire it. You are very near the North Marina and salt water pool that is located there on the Leisure Trail. See the pictures and enjoy the virtual tour that will give you a better feel of this special house.

    This property is off market, which means it's not currently listed for sale or rent on Zillow. This may be different from what's available on other websites or public sources.
    Facts & features

    Interior

    Bedrooms & bathrooms
    • Bedrooms: 3
    • Bathrooms: 3
    • Full bathrooms: 2
    • 1/2 bathrooms: 1
    Heating
    • Forced air, Heat pump
    Cooling
    • Central
    Appliances
    • Included: Dishwasher, Dryer, Microwave, Refrigerator, Washer
    Features
    • Countertops-Granite, Walk-In Closet, Walk-In Shower, Attic Fan, Built-in Bookcases, Cable TV Available, Cable TV Available, Cathdrl/Raised Ceilings, Ceiling Fan, Connection - Dishwasher, Connection-Dryer-Electric, Connection - Washer, Electric Garage Door, Laundry Room Sink, Some 9' Ceilings, Attic Stairs-Disappearing, Some Window Trtmnts Stay, Sky Lights, Countertops-Solid Surfc, Ceilings-Smooth, Wet Bar, Hot Tub/Spa
    • Flooring: Tile, Other, Carpet, Hardwood
    • Basement: Finished
    • Has fireplace: Yes
    Interior area
    • Total interior livable area: 2,506 sqft

    Property

    Parking
    • Parking features: Garage - Attached
    Features
    • Exterior features: Other, Wood, Cement / Concrete
    • Has spa: Yes
    • Has view: Yes
    • View description: Water
    • Has water view: Yes
    • Water view: Water
    Lot
    • Size: 0.34 Acres
    Details
    • Parcel number: 1111901018

    Construction

    Type & style
    • Home type: SingleFamily
    Materials
    • Wood
    • Roof: Asphalt
    Condition
    • Year built: 1993
    Details
    • Builder name: Markovich

    Utilities & green energy

    • Sewer: Private Sewer Company

    Community & neighborhood

    Community
    • Community features: Fitness Center, On Site Laundry Available
    Location
    • Region: Salem

    Other

    Other facts
    • STYLE: Traditional
    • Full Baths: Two
    • Bedrooms: Three
    • Inside Subdivision: Yes
    • Half Baths: One
    • Garage Capacity: Two
    • FOUNDATION: Basement
    • INTERIOR FEATURES: Countertops-Granite, Walk-In Closet, Walk-In Shower, Attic Fan, Built-in Bookcases, Cable TV Available, Cable TV Available, Cathdrl/Raised Ceilings, Ceiling Fan, Connection - Dishwasher, Connection-Dryer-Electric, Connection - Washer, Electric Garage Door, Laundry Room Sink, Some 9' Ceilings, Attic Stairs-Disappearing, Some Window Trtmnts Stay, Sky Lights, Countertops-Solid Surfc, Ceilings-Smooth, Wet Bar, Hot Tub/Spa
    • MASTER SUITE FEATURES: Double Sink, Full Bath, Master on Main Level, Walk-In Closet, Shower Only, Exterior Access
    • SEWER: Private Sewer Company
    • ROOF: Architectural Shingles
    • WATER: Private Water
    • SF Range: 2000-2249
    • Class: RESIDENTIAL
    • LOT DESCRIPTION: Underground Utilities, Water Access, Water View, Shade Trees, Wooded, Cul-de-Sac
    • UTILITIES ON SITE: Electric, Telephone, Public Water, Cable, Cable, Public Sewer
    • LAKE FEATURES: Community Boat Ramp, Community Dock
    • Lake: Keowee
    • COMMUNITY AMENITIES: Boat Ramp, Club House, Dock, Fitness Facilities, Gated Community, Pets Allowed, Pool, Walking Trail, Water Access, Common Area, Golf Course, Tennis, Sauna, Groundskeeper, Gate Staffed, Patrolled, Playground, Storage
    • Lake Front: Interior Lot
    • Sale/Rent: For Sale
    • High Speed Internet Avail: Yes
    • HOA Y/N: Yes
    • Builder Name: Markovich

    Price history

    DateEventPrice
    11/15/2016Sold$281,000-4.7%$112/sqft
    Source: WUMLS #20180608 Report a problem
    9/15/2016Listed for sale$295,000$118/sqft
    Source: Lake Homes Realty, LLC #20180608 Report a problem

    Public tax history

    YearProperty taxesTax assessment
    2025$3,084 $13,270
    2024$3,084 $13,270
    2023$3,084 $13,270
    2022-- --
    2021-- --
    2020-- $283,530
    2019-- $283,530
    2018-- --
    2017-- --
    2016-- --
    2015-- --
    2014-- $8,171
    2013-- --
    2012-- --
    2011-- --
    2010-- --
    2008-- $7,110
    2007-- $7,110
    2006-- $7,110

    Find assessor info on the county website

    Neighborhood: Keowee Key

    Nearby schools

    GreatSchools rating
    Get a cash offer in 3 minutes
    Find out how much your home could sell for in as little as 3 minutes with a no-obligation cash offer.
    Estimated market value
    $616,700
    Get a cash offer in 3 minutes
    Find out how much your home could sell for in as little as 3 minutes with a no-obligation cash offer.
    Estimated market value
    $616,700