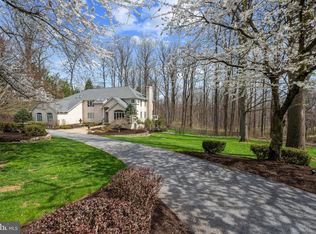
Exquisite custom built all brick home in the desirable community of Valley Crest Farms Nestled back off the cul de sac with 2.78 acres of peaceful tranquility and privacy. Enjoy your cup of coffee or cocktail at one of many decks or recently added screened in porch with heaters and window treatments for extra comfort. Primary Bedroom is located on the main floor with a deck of his own. Primary bath is spacious with two walk in closets with custom wood shelving, two vanities, a soaking tub and glass enclosed shower. The office you can access off the primary bath or foyer for extra convenience. Gourmet kitchen has an oversized island with a newer Wolf Microwave, subzero fridge and freezer, Wolf dishwasher, Wolf gas cooktop and Kitchen Aid double oven. Pantry has custom wood shelving and is very spacious for all of your storing needs. Breakfast Room and Family Room are off of the kitchen for a nice entertaining flow. Lower level is a walkout with lots of natural sunlight. Spacious gym where all the equipment conveys. Full Bath and 5th Bedroom. Lots of storage. Some additional improvements include an Architectural shingle roof, gutters, downspouts and covers in 11/21. Basement heat pump and condenser 1/21. Hot Tub 8/24. Screened in porch 9/24. Landscaping 11/21. Washer and Dryer 3/21. Gym build out and equipment 12/22. Main level bath 10/24. Upper level bath 10/24. Water heater 1/25. Do not miss this move in ready home! It has been well loved and improved throughout the years.
Sold for $1,195,000
Zillow last checked:
Listing updated:
Bought with:
Jane Bourgeois, 578799
Monument Sotheby's International Realty
Source: Bright MLS,MLS#: MDBC2145506
Price history
| Date | Event | Price |
|---|---|---|
| 12/17/2025 | Sold | $1,195,000$198/sqft |
Source:  Bright MLS #MDBC2145506 Report a problem Bright MLS #MDBC2145506 Report a problem | ||
| 12/4/2025 | Pending sale | $1,195,000$198/sqft |
Source:  Berkshire Hathaway HomeServices Homesale Realty #MDBC2145506 Report a problem Berkshire Hathaway HomeServices Homesale Realty #MDBC2145506 Report a problem | ||
| 12/4/2025 | Listed for sale | $1,195,000$198/sqft |
Source: Berkshire Hathaway HomeServices Homesale Realty #MDBC2145506 Report a problem | ||
| 12/4/2025 | Pending sale | $1,195,000$198/sqft |
Source: Berkshire Hathaway HomeServices Homesale Realty #MDBC2145506 Report a problem | ||
| 12/3/2025 | Pending sale | $1,195,000$198/sqft |
Source: Berkshire Hathaway HomeServices Homesale Realty #MDBC2145506 Report a problem | ||
| 12/3/2025 | Listed for sale | $1,195,000$198/sqft |
Source: Berkshire Hathaway HomeServices Homesale Realty #MDBC2145506 Report a problem | ||
| 12/3/2025 | Pending sale | $1,195,000$198/sqft |
Source: Berkshire Hathaway HomeServices Homesale Realty #MDBC2145506 Report a problem | ||
| 12/3/2025 | Pending sale | $1,195,000$198/sqft |
Source: Berkshire Hathaway HomeServices Homesale Realty #MDBC2145506 Report a problem | ||
| 12/2/2025 | Pending sale | $1,195,000$198/sqft |
Source: Berkshire Hathaway HomeServices Homesale Realty #MDBC2145506 Report a problem | ||
| 12/2/2025 | Listed for sale | $1,195,000$198/sqft |
Source: Berkshire Hathaway HomeServices Homesale Realty #MDBC2145506 Report a problem | ||
| 12/2/2025 | Pending sale | $1,195,000$198/sqft |
Source: Berkshire Hathaway HomeServices Homesale Realty #MDBC2145506 Report a problem | ||
| 12/2/2025 | Pending sale | $1,195,000$198/sqft |
Source: Berkshire Hathaway HomeServices Homesale Realty #MDBC2145506 Report a problem | ||
| 12/1/2025 | Pending sale | $1,195,000$198/sqft |
Source: Berkshire Hathaway HomeServices Homesale Realty #MDBC2145506 Report a problem | ||
| 11/25/2025 | Contingent | $1,195,000$198/sqft |
Source: Bright MLS #MDBC2145506 Report a problem | ||
| 11/15/2025 | Listed for sale | $1,195,000-7.3%$198/sqft |
Source: Bright MLS #MDBC2145506 Report a problem | ||
| 11/4/2025 | Listing removed | $1,289,800$214/sqft |
Source: Bright MLS #MDBC2135352 Report a problem | ||
| 8/20/2025 | Listed for sale | $1,289,800-7.2%$214/sqft |
Source: Bright MLS #MDBC2135352 Report a problem | ||
| 8/13/2025 | Listing removed | $1,389,800$230/sqft |
Source:  Long & Foster Broker Feed #MDBC2135352 Report a problem Long & Foster Broker Feed #MDBC2135352 Report a problem | ||
| 8/1/2025 | Listed for sale | $1,389,800+74.8%$230/sqft |
Source: Bright MLS #MDBC2135352 Report a problem | ||
| 1/19/2021 | Sold | $795,000-0.5%$132/sqft |
Source: Public Record Report a problem | ||
| 10/26/2020 | Pending sale | $799,000$132/sqft |
Source: Krauss Real Property Brokerage #MDBC497096 Report a problem | ||
Nearby homes
- $1,767,3006 bd7 ba8.9k sqft1 Forest Bluff Ct, Owings Mills, MD 21117Off Market
- $1,200,0006 bd6 ba5.6k sqft11901 Minor Jones Dr, Owings Mills, MD 21117Sold
- $818,000-- bd2 ba2.6k sqft5 Forest Bluff Ct, Owings Mills, MD 21117Off Market
- $56,000-- bd-- ba-- sqft11915 Minor Jones Dr, Owings Mills, MD 21117Off Market
Get a cash offer in 3 minutes
Find out how much your home could sell for in as little as 3 minutes with a no-obligation cash offer.
Estimated market value
$1,218,800
