Stunning home with Dual Primary Suites and an Entertainer's Paradise. Discover a truly exceptional home nestled amidst gorgeous landscaped grounds. Enter via a hardscaped paver driveway. Covered front porch for relaxing seating. Formal living and dining areas with decorative moldings. Beautiful gourmet kitchen is a chef's dream come true, featuring granite countertops, all appliances are included. Additional buffet coffee bar island. Inviting family room is adjacent to the kitchen with fireplace and french doors leading into the bright and relaxing sun room. Great views of the magnificent rear grounds. A full bath and laundry room are located on this main level. Easy access from this full bathroom to the rear pool area. An office/study/media room or 5th bedroom is also located on the main level. Convenient if using as bedroom with the full bath located on this level. Foyer staircase leads to the upper level. Dual primary suites with each en-suite. Primary #1 bedroom is boasts an amazing custom built walk in closet with skylight. This amazing suite includes an oversized bath with double vanities, whirlpool tub and beautiful tiled shower. Cozy tile floors are heated for comfort on the cooler days. Primary#2 bedroom features a walk in closet and bathroom with stall shower and vanity. Two additional bedrooms are located on this level with an adjacent fully updated bath. Let's go to the lower level of the home....fabulous finished basement area is a dream with huge windows providing an abundance of light and wooded views. Custom built in cabinetry for office space. Utilize this room for an office, playroom, game room, work out room . There's an additional finished area along with huge unfinished area. Perfect for storage. Ready to entertain outdoors? Spacious composite decking accessed from the kitchen and sun room. Lush landscape surrounds the rear grounds with an abundance of hardscaping surrounding the Gunite in-ground heated pool. The rear grounds are fully fenced. A storage shed is located in the rear area. Two car garage with opener is sheet rocked and insulated with a remarkable floor finish. This property offers a blend of luxury, comfort and funtionality and is full of upgraded amenities. Nearby shopping, schools, parks and community events. Make your dreams a reality with this exquisite property. Schedule a viewing to experience all this home has to offer.
Sold for $825,000
$825,000
3 Forest Hills Dr, Medford, NJ 08055
4beds
4,225sqft
Single Family Residence
Built in 1977
1.52 Acres Lot
$949,000 Zestimate®
$195/sqft
$6,055 Estimated rent
Home value
$949,000
$902,000 - $1.01M
$6,055/mo
Zestimate® history
Owner options
List your home for rent
$6,055/mo
Rent Zestimate®
Find your next renter with Zillow Rental Manager. Plus, with online applications, you can quickly screen prospective tenants – for free.
$6,055/mo
Rent Zestimate®
Refinance and save
$5,807/mo
Est. payment
Refinancing to a lower rate could help reduce your monthly payments and save thousands over the life of the loan.
$5,807/mo
Est. payment
Explore your selling options
Work with a Zillow partner agent
Leverage their expertise and Zillow's premium Showcase listings to get your home seen by more buyers.
Get startedList with your own agent
Get your home in front of millions of buyers by listing it on Zillow.
Learn how to do itSell it yourself
Take full control of how buyers see your home on Zillow by listing For Sale by Owner (FSBO).
List your homeWhat's special
Buffet coffee bar islandSpacious composite deckingNearby shoppingLaundry roomOversized bathGorgeous landscaped grounds
Zillow last checked:
Listing updated:
Listed by:
Donna Symons 609-654-1888,
BHHS Fox & Roach-Medford
Bought with:
Donna Symons, 8541903
BHHS Fox & Roach-Medford
Source: Bright MLS,MLS#: NJBL2052202
Facts & features
Interior
Bedrooms & bathrooms
- Bedrooms: 4
- Bathrooms: 4
- Full bathrooms: 4
- Main level bathrooms: 1
Rooms
- Room types: Living Room, Dining Room, Primary Bedroom, Bedroom 2, Bedroom 4, Kitchen, Family Room, Foyer, Study, Sun/Florida Room, Laundry, Office, Storage Room, Bathroom 3, Primary Bathroom
Basement
- Area: 431
Heating
- Forced Air, Natural Gas
Cooling
- Central Air, Electric
Appliances
- Included: Built-In Range, Microwave, Dishwasher, Disposal, Dryer, Refrigerator, Washer, Water Heater, Electric Water Heater
- Laundry: Main Level, Laundry Room
Features
- Crown Molding, Chair Railings, Family Room Off Kitchen, Floor Plan - Traditional, Formal/Separate Dining Room, Eat-in Kitchen, Recessed Lighting, Bathroom - Stall Shower, Upgraded Countertops, Walk-In Closet(s)
- Windows: Skylight(s), Window Treatments
- Basement: Combination,Partial,Full,Partially Finished
- Number of fireplaces: 1
- Fireplace features: Glass Doors, Wood Burning, Other
Interior area
- Total structure area: 4,225
- Total interior livable area: 4,225 sqft
- Finished area above ground: 3,794
- Finished area below ground: 431
Property
Parking
- Total spaces: 2
- Parking features: Garage Faces Side, Garage Door Opener, Driveway, Attached
- Attached garage spaces: 2
- Has uncovered spaces: Yes
Accessibility
- Accessibility features: 2+ Access Exits
Features
- Levels: Two
- Stories: 2
- Patio & porch: Deck, Porch
- Exterior features: Extensive Hardscape, Lighting, Flood Lights, Underground Lawn Sprinkler
- Has private pool: Yes
- Pool features: Private
- Fencing: Full,Back Yard
- Has view: Yes
- View description: Trees/Woods
Lot
- Size: 1.52 Acres
- Features: Backs to Trees, Wooded
Details
- Additional structures: Above Grade, Below Grade
- Parcel number: 200640200003 02
- Zoning: RESIDENTIAL
- Special conditions: Standard
Construction
Type & style
- Home type: SingleFamily
- Architectural style: Colonial
- Property subtype: Single Family Residence
Materials
- Aluminum Siding
- Foundation: Block
Condition
- New construction: No
- Year built: 1977
Utilities & green energy
- Sewer: On Site Septic
- Water: Public
Community & HOA
Community
- Security: Fire Sprinkler System
- Subdivision: Laurel Knoll
HOA
- Has HOA: No
Location
- Region: Medford
- Municipality: MEDFORD TWP
Financial & listing details
- Price per square foot: $195/sqft
- Tax assessed value: $416,600
- Annual tax amount: $13,539
- Date on market: 9/8/2023
- Listing agreement: Exclusive Right To Sell
- Inclusions: All Appliances
- Ownership: Fee Simple
Price history
| Date | Event | Price |
|---|---|---|
| 12/19/2023 | Sold | $825,000$195/sqft |
Source:  Bright MLS #NJBL2052202 Report a problem Bright MLS #NJBL2052202 Report a problem | ||
| 9/18/2023 | Pending sale | $825,000$195/sqft |
Source: Berkshire Hathaway HomeServices Fox & Roach, REALTORS #NJBL2052202 Report a problem | ||
| 9/18/2023 | Contingent | $825,000$195/sqft |
Source: Bright MLS #NJBL2052202 Report a problem | ||
| 9/8/2023 | Listed for sale | $825,000+65%$195/sqft |
Source: Bright MLS #NJBL2052202 Report a problem | ||
| 6/8/1998 | Sold | $500,000+99.7%$118/sqft |
Source: Public Record Report a problem | ||
| 10/18/1994 | Sold | $250,400$59/sqft |
Source: Public Record Report a problem | ||
Public tax history
| Year | Property taxes | Tax assessment |
|---|---|---|
| 2025 | $14,785 +7% | $433,000 +3.9% |
| 2024 | $13,823 | $416,600 |
| 2023 | -- | $416,600 |
| 2022 | $13,540 +0.6% | $416,600 |
| 2021 | $13,465 +2% | $416,600 |
| 2020 | $13,202 +1.4% | $416,600 |
| 2019 | $13,019 +0.7% | $416,600 |
| 2018 | $12,923 +0.3% | $416,600 |
| 2017 | $12,881 +1.5% | $416,600 |
| 2016 | $12,690 +3.1% | $416,600 |
| 2015 | $12,302 +3.4% | $416,600 |
| 2014 | $11,898 +3.6% | $416,600 |
| 2013 | $11,490 -2.8% | $416,600 |
| 2012 | $11,819 +1.4% | $416,600 +57.6% |
| 2011 | $11,652 +2.3% | $264,400 |
| 2010 | $11,390 +0.7% | $264,400 |
| 2009 | $11,308 -0.8% | $264,400 |
| 2008 | $11,396 +3.6% | $264,400 |
| 2007 | $11,002 +5.4% | $264,400 |
| 2006 | $10,441 +3.7% | $264,400 |
| 2005 | $10,071 +8% | $264,400 |
| 2004 | $9,328 | $264,400 |
| 2003 | -- | $264,400 |
| 2002 | -- | $264,400 |
| 2001 | -- | $264,400 |
Find assessor info on the county website
Neighborhood: 08055
Nearby homes
- $712,300-- bd-- ba2.6k sqft5 Forest Hills Dr, Medford, NJ 08055Off Market
- $862,3004 bd3 ba3.5k sqft1 Forest Hills Dr, Medford, NJ 08055Off Market
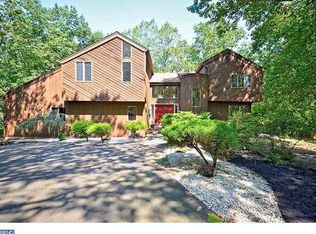
- $907,100-- bd-- ba3.7k sqft16 Wellington Ct, Medford, NJ 08055Off Market
- $1,221,600-- bd-- ba6.1k sqft15 Wellington Ct, Medford, NJ 08055Off Market
- $796,5004 bd4 ba3.4k sqft4 Forest Hills Dr, Medford, NJ 08055Off Market
- $632,6004 bd3 ba3k sqft264 Jackson Rd, Medford, NJ 08055Off Market
- $617,9004 bd3 ba2.3k sqft2 Forest Hills Dr, Medford, NJ 08055Off Market
- $923,0004 bd3 ba3.2k sqft7 Forest Hills Dr, Medford, NJ 08055Off Market
Nearby schools
GreatSchools rating
- 8/10Cranberry Pines Elementary SchoolGrades: PK-5Distance: 0.9 mi
- 5/10Medford Township Memorial SchoolGrades: PK,7-8Distance: 2.8 mi
- 7/10Shawnee High SchoolGrades: 9-12Distance: 2.9 mi
Schools provided by the listing agent
- Middle: Medford Twp Memorial
- High: Shawnee H.s.
- District: Medford Township Public Schools
Source: Bright MLS. This data may not be complete. We recommend contacting the local school district to confirm school assignments for this home.
Get a cash offer in 3 minutes
Find out how much your home could sell for in as little as 3 minutes with a no-obligation cash offer.
Estimated market value
$949,000
Get a cash offer in 3 minutes
Find out how much your home could sell for in as little as 3 minutes with a no-obligation cash offer.
Estimated market value
$949,000
- New Jersey
- Burlington County
- Medford Township
- 08055
- 3 Forest Hills Dr
Nearby cities
Nearby zip codes
Other Medford Township Topics
- Apartments for Rent in 08055
- Houses for Sale in 08055
- Houses for Rent in 08055
- 08055 Real Estate
- Medford Township Condos
- Houses for Sale in Medford Township
- Newest Listings in Medford Township
- Medford Township Home Values
- Medford Township Real Estate Agents
- Medford Township Refinance
- Medford Township Mortgage Rates
