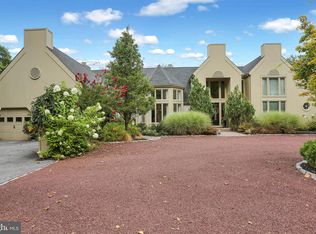
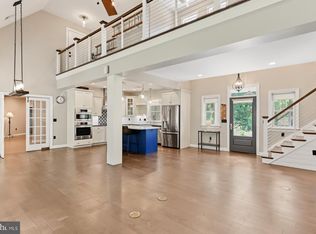
A TRUE SHOWSTOPPER! Welcome to 3 Forest Road, where dramatic architecture, extraordinary space and breathtaking panoramic views come together to create a one-of-a-kind property. Privately positioned on 3.75 acres in the prestigious Highland Forest community, this remarkable residence commands views stretching as far as 35 miles to the Blue Mountains with an incredible backdrop that changes with every season. From the moment you step through the stately double doors, this home makes a statement. A spectacular two-story foyer, soaring ceilings and sweeping double staircase immediately set the tone, while walls of windows flood the interior with natural light and capture those unforgettable views. With more than 5,400 square feet of finished living space, 4 bedrooms, 3.5 baths and a 3-car garage, every inch of this home was designed to impress. The main level is made for both grand-scale entertaining and comfortable everyday living. Gorgeous Brazilian wood floors, expansive rooms, multiple fireplaces and French doors create a sophisticated yet inviting atmosphere. At the heart of the home is the beautifully updated kitchen featuring custom cabinetry, granite countertops and backsplash, a generous center island with cooktop, double ovens and abundant workspace. Whether hosting an intimate dinner or a house full of guests, the flow of this home is exceptional. Upstairs, spacious bedrooms provide peaceful private retreats, while the home's elevated setting continues to deliver incredible vistas from throughout the property. And the living space doesn't stop there. The finished lower level dramatically expands the possibilities and could be ideal for an in-law suite, multi-generational living, guest quarters, home office, recreation space or a combination of them all. Step outside and you'll understand what truly sets 3 Forest Road apart. Surrounded by 3.75 acres and mature landscaping, the property offers a sense of privacy and serenity that is increasingly difficult to find. Imagine morning coffee overlooking miles of countryside, entertaining against a spectacular sunset, or simply watching the seasons unfold with panoramic views reaching all the way to the Blue Mountains. Geothermal heating and cooling, solar panels, Hardie Plank siding on the rear and sides, and a 3-car garage add even more value to an already impressive property. This isn't simply a home with a view, it's a home built around the view. Soaring ceilings. Grand spaces. Incredible privacy. Over 5,400 finished square feet. 3.75 acres. And a breathtaking 35-mile panorama that has to be seen in person to truly appreciate. 3 Forest Road is not your everyday listing. It's the kind of property that stops you in your tracks and the kind of home you won't soon forget. More pictures will be uploaded soon!
Coming soon 10/08
$829,900
3 Forest Rd, Mohnton, PA 19540
4beds
5,437sqft
Single Family Residence
Built in 1991
3.75 Acres Lot
$-- Zestimate®
$153/sqft
$-- HOA
What's special
- 2 days
- 454
- 29
Zillow last checked:
Listing updated:
Listed by:
Kylie Eveland Walbert 610-334-0261,
BHHS Homesale Realty- Reading Berks 8003833535
Source: Bright MLS,MLS#: PABK2078274
Facts & features
Interior
Bedrooms & bathrooms
- Bedrooms: 4
- Bathrooms: 5
- Full bathrooms: 3
- 1/2 bathrooms: 2
- Main level bathrooms: 2
Basement
- Area: 600
Heating
- Forced Air, Geothermal
Cooling
- Central Air, Geothermal
Appliances
- Included: Built-In Range, Microwave, Cooktop, Dishwasher, Double Oven, Oven, Water Heater, Solar Hot Water, Electric Water Heater
- Laundry: Main Level
Features
- 2nd Kitchen, Additional Stairway, Soaking Tub, Bathroom - Stall Shower, Bathroom - Tub Shower, Breakfast Area, Built-in Features, Dining Area, Double/Dual Staircase, Floor Plan - Traditional, Formal/Separate Dining Room, Kitchen - Gourmet, Kitchen Island, Pantry, Primary Bath(s), Recessed Lighting, Studio, Upgraded Countertops, Walk-In Closet(s)
- Flooring: Carpet, Ceramic Tile, Hardwood, Wood
- Doors: Double Entry, French Doors
- Basement: Full,Finished,Walk-Out Access
- Number of fireplaces: 2
- Fireplace features: Mantel(s), Marble, Wood Burning
Interior area
- Total structure area: 5,437
- Total interior livable area: 5,437 sqft
- Finished area above ground: 4,837
- Finished area below ground: 600
Property
Parking
- Total spaces: 3
- Parking features: Storage, Garage Faces Side, Garage Door Opener, Inside Entrance, Oversized, Asphalt, Driveway, Attached, Off Street
- Attached garage spaces: 3
- Has uncovered spaces: Yes
Accessibility
- Accessibility features: None
Features
- Levels: Three
- Stories: 3
- Patio & porch: Brick, Deck, Patio, Porch
- Exterior features: Lighting
- Pool features: None
- Has spa: Yes
- Spa features: Bath
- Has view: Yes
- View description: City, Garden, Mountain(s), Panoramic, Trees/Woods, Valley
- Frontage type: Road Frontage
Lot
- Size: 3.75 Acres
- Features: Backs to Trees, Cleared, Cul-De-Sac, Front Yard, Irregular Lot, Landscaped, Level, Mountainous, No Thru Street, Open Lot, Wooded, Private, Rear Yard, Rural, SideYard(s), Sloped
Details
- Additional structures: Above Grade, Below Grade
- Parcel number: 39439402756965
- Zoning: RC
- Special conditions: Standard
Construction
Type & style
- Home type: SingleFamily
- Architectural style: Traditional
- Property subtype: Single Family Residence
Materials
- Stucco
- Foundation: Block
- Roof: Pitched,Shingle
Condition
- New construction: No
- Year built: 1991
Utilities & green energy
- Electric: 200+ Amp Service
- Sewer: On Site Septic
- Water: Well
Community & HOA
Community
- Subdivision: None Available
HOA
- Has HOA: No
Location
- Region: Mohnton
- Municipality: CUMRU TWP
Financial & listing details
- Price per square foot: $153/sqft
- Tax assessed value: $333,000
- Annual tax amount: $15,672
- Date on market: 10/8/2026
- Listing agreement: Exclusive Right To Sell
- Listing terms: Cash,Conventional
- Ownership: Fee Simple
Estimated market value
Not available
Estimated sales range
Not available
Not available
Price history
| Date | Event | Price |
|---|---|---|
| 7/25/2024 | Sold | $645,000-7.2%$119/sqft |
Source:  Bright MLS #PABK2042928 Report a problem Bright MLS #PABK2042928 Report a problem | ||
| 5/17/2024 | Pending sale | $695,000$128/sqft |
Source: Bright MLS #PABK2042928 Report a problem | ||
| 5/12/2024 | Listed for sale | $695,000-0.6%$128/sqft |
Source: Bright MLS #PABK2042928 Report a problem | ||
| 10/31/2022 | Listing removed | $699,000$129/sqft |
Source: Bright MLS #PABK2015390 Report a problem | ||
| 6/20/2022 | Price change | $699,000-6.8%$129/sqft |
Source: Bright MLS #PABK2015390 Report a problem | ||
| 5/16/2022 | Listed for sale | $749,900+7.3%$138/sqft |
Source: Bright MLS #PABK2015390 Report a problem | ||
| 3/22/2022 | Listing removed | -- |
Source: Bright MLS #PABK2004072 Report a problem | ||
| 3/9/2022 | Listed for sale | $699,000$129/sqft |
Source: Bright MLS #PABK2004072 Report a problem | ||
| 1/30/2022 | Pending sale | $699,000$129/sqft |
Source: Bright MLS #PABK2004072 Report a problem | ||
| 12/4/2021 | Listed for sale | $699,000$129/sqft |
Source: Bright MLS #PABK2004072 Report a problem | ||
| 11/26/2021 | Contingent | $699,000$129/sqft |
Source: Bright MLS #PABK2004072 Report a problem | ||
| 11/8/2021 | Listed for sale | $699,000+42.7%$129/sqft |
Source: Bright MLS #PABK2004072 Report a problem | ||
| 5/11/2020 | Sold | $490,000-1.8%$90/sqft |
Source: Public Record Report a problem | ||
| 2/5/2020 | Pending sale | $499,000$92/sqft |
Source: RE/MAX of Reading #PABK353072 Report a problem | ||
| 1/20/2020 | Price change | $499,000-9.1%$92/sqft |
Source: RE/MAX Of Reading #PABK353072 Report a problem | ||
| 1/5/2020 | Pending sale | $549,000$101/sqft |
Source: RE/MAX of Reading #1000287914 Report a problem | ||
| 8/12/2019 | Price change | $549,000-6.2%$101/sqft |
Source: RE/MAX Of Reading #1000287914 Report a problem | ||
| 7/29/2019 | Price change | $585,000-1.7%$108/sqft |
Source: RE/MAX Of Reading #1000287914 Report a problem | ||
| 6/4/2019 | Price change | $595,000-11.1%$109/sqft |
Source: RE/MAX Of Reading #1000287914 Report a problem | ||
| 4/22/2019 | Price change | $669,500-3%$123/sqft |
Source: RE/MAX Of Reading #1000287914 Report a problem | ||
| 3/5/2019 | Price change | $689,900-1.4%$127/sqft |
Source: RE/MAX Of Reading #1000287914 Report a problem | ||
| 9/3/2018 | Price change | $699,900-4%$129/sqft |
Source: RE/MAX Of Reading #1000287914 Report a problem | ||
| 6/5/2018 | Listed for sale | $729,000+34%$134/sqft |
Source: RE/MAX Of Reading #1000287914 Report a problem | ||
| 8/12/2015 | Sold | $544,000$100/sqft |
Source: Public Record Report a problem | ||
Public tax history
| Year | Property taxes | Tax assessment |
|---|---|---|
| 2025 | $15,810 +3.2% | $333,000 |
| 2024 | $15,321 +2.9% | $333,000 |
| 2023 | $14,892 +2.6% | $333,000 |
| 2022 | $14,519 +2% | $333,000 |
| 2021 | $14,231 | $333,000 |
| 2020 | $14,231 +1.2% | $333,000 |
| 2019 | $14,058 +1.8% | $333,000 |
| 2018 | $13,805 +2% | $333,000 |
| 2017 | $13,537 +195.9% | $333,000 |
| 2016 | $4,574 | $333,000 |
| 2015 | $4,574 | $333,000 |
| 2014 | -- | $333,000 |
| 2013 | -- | $333,000 |
| 2012 | -- | $333,000 |
| 2011 | -- | $333,000 -19.3% |
| 2010 | -- | $412,500 |
| 2009 | -- | $412,500 |
| 2008 | -- | $412,500 |
| 2007 | -- | $412,500 |
| 2006 | -- | $412,500 |
| 2005 | -- | $412,500 |
| 2004 | -- | $412,500 |
| 2003 | -- | $412,500 |
| 2002 | -- | $412,500 |
| 2000 | -- | $412,500 |
Find assessor info on the county website
Monthly payment
Est. payment
Payment breakdown
Explore the cost of this home by adjusting the details. Changes won't be saved.Climate risks
Neighborhood: 19540
Nearby schools
Schools provided by the listing agent
- District: Governor Mifflin
Source: Bright MLS. This data may not be complete. We recommend contacting the local school district to confirm school assignments for this home.
Similar homes
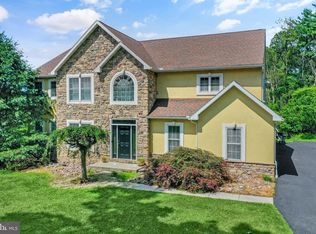
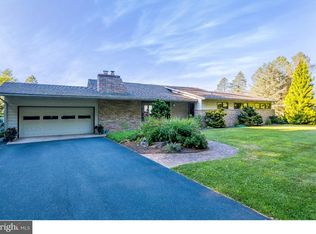
- $779,9005 bd6 ba6.1k sqft8 Tudor Ct, Mohnton, PA 19540For Sale

 MLS ID #PABK2072586, Susan McFadden, Keller Williams Platinum Realty - Wyomissing. Bright MLS
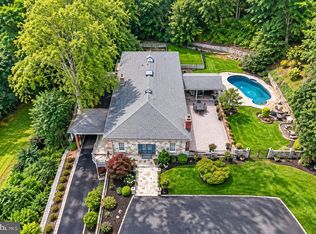
 - $899,0004 bd6 ba5.5k sqft99 Grandview Rd, Wernersville, PA 19565For Sale
 MLS ID #PABK2077758, Todd Sell, Pagoda Realty ERA Powered. Bright MLS
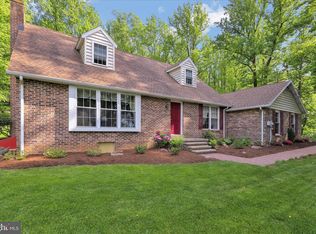
 - $899,9004 bd4 ba3.3k sqft6 Maple Grove Rd, Mohnton, PA 19540For Sale
 MLS ID #PABK2071276, Carrie Chapman, Coldwell Banker Realty. Bright MLS
 - $650,0005 bd3 ba2.8k sqft10 Pebblebrook Ln, Mohnton, PA 19540For Sale
 MLS ID #PABK2072398, Erica Fair, Iron Valley Real Estate of Berks. Bright MLS
 - $995,0006 bd6 ba5.3k sqft505 Westley Rd, Mohnton, PA 19540For SaleMLS ID #PABK2077482, Shon Elk, Coldwell Banker Realty. Bright MLS
- $535,0003 bd3 ba3.3k sqft176 Imperial Dr, Mohnton, PA 19540For SaleMLS ID #PABK2077842, Adam M Jacobini, Coldwell Banker Realty. Bright MLS
- $995,0005 bd5 ba3.6k sqft665 Fairmont Ave, Mohnton, PA 19540For SaleMLS ID #PABK2074682, Corey Harris, Crown Homes Real Estate. Bright MLS
- $1,150,0005 bd4 ba4.6k sqft456 Main St, Mohnton, PA 19540For SaleMLS ID #PABK2075422, Ed Hollock, Keller Williams Platinum Realty - Wyomissing. Bright MLS
- $724,9004 bd6 ba3.6k sqft106 Grandview Blvd, Reading, PA 19609For SaleMLS ID #PABK2078258, Lisa Tiger, Century 21 Gold. Bright MLS
- $924,9005 bd5 ba5.5k sqft225 Logan Ave, Wyomissing, PA 19610For SaleMLS ID #PABK2078124, homecoin.com Minerick, Homecoin.com. Bright MLS
- $795,0003 bd4 ba4.4k sqft34 Hessian Blvd, Reading, PA 19607For SaleMLS ID #PABK2071366, Peter Heim, Keller Williams Platinum Realty - Wyomissing. Bright MLS
- $850,0005 bd4 ba7.6k sqft4 Quail Ridge Dr, Reading, PA 19607For SaleMLS ID #PABK2074162, Tracey Lane, Pagoda Realty ERA Powered. Bright MLS
- $785,0004 bd4 ba5k sqft231 Hawkview Ct, Mohrsville, PA 19541For SaleMLS ID #PABK2077988, Tricia Mountz Bubel, RE/MAX Of Reading. Bright MLS
- $765,0005 bd3 ba3.6k sqft7 Davis Bridge Rd, Bernville, PA 19506For SaleMLS ID #PABK2078058, Kristi Ledford, The Real Estate Professionals-Pottstown. Bright MLS
- $549,9004 bd3 ba2.7k sqft3196 Plow Rd, Mohnton, PA 19540For SaleMLS ID #PABK2075926, Kay Angelucci, Iron Valley Real Estate of Lancaster. Bright MLS
- $975,0003 bd4 ba4.1k sqft459 Mount Penn Rd, Reading, PA 19607For SaleMLS ID #PABK2076072, Patrice Bentz, Keller Williams Platinum Realty - Wyomissing. Bright MLS
- $714,9004 bd5 ba4.7k sqft3 Hidden Brook Way, Sinking Spring, PA 19608For SaleMLS ID #PABK2077144, Ed Hollock, Keller Williams Platinum Realty - Wyomissing. Bright MLS
- $724,5005 bd2 ba3k sqft1353 Hilltop Rd, Narvon, PA 17555For SaleMLS ID #PALA2093660, Russell Canouse, Keller Williams Elite. Bright MLS
- $799,9005 bd5 ba6.1k sqft1617 Meadowlark Rd, Wyomissing, PA 19610For SaleMLS ID #PABK2061926, Eva Eisenbrown, Coldwell Banker Realty. Bright MLS
