Move in, sit down, and relax as this PRE-INSPECTED PRISTINE S. ASHEVILE GEM is awaiting you.
Improvements include triple-pane windows, remodeling in baths, front storm and entry doors, all laminate wood flooring on the main, AO Smith water
heater, metal roofing, vinyl siding, guttering, plus new exterior wall and attic insulation. Enjoy open living and dining rooms that lead out to the enclosed
glassed sunroom with walls of screened windows. Bright eat-in kitchen with all S/S appliances. Over a half-acre lot with a
generous fenced-in back yard, perfect for play or family barbecues. Finished basement with large den, computer niche, natural stone gas
log fireplace with solid cherry mantel, 3rd bedroom, 3rd full bath, and separate entry. Lots
of storage inside plus a large storage shed. The circular driveway offers lots of parking. Located off of scenic
Pinners Cove Road, and minutes to schools, shopping, groceries, eateries, entertainment, health care, and the Blue Ridge Parkway.
Closed
$440,000
3 Forest Run Dr, Asheville, NC 28803
3beds
2,072sqft
Single Family Residence
Built in 1980
0.57 Acres Lot
$468,800 Zestimate®
$212/sqft
$2,824 Estimated rent
Home value
$468,800
$445,000 - $497,000
$2,824/mo
Zestimate® history
Owner options
List your home for rent
$2,824/mo
Rent Zestimate®
Find your next renter with Zillow Rental Manager. Plus, with online applications, you can quickly screen prospective tenants – for free.
$2,824/mo
Rent Zestimate®
Refinance and save
$2,586/mo
Est. payment
Refinancing to a lower rate could help reduce your monthly payments and save thousands over the life of the loan.
$2,586/mo
Est. payment
Explore your selling options
Work with a Zillow partner agent
Leverage their expertise and Zillow's premium Showcase listings to get your home seen by more buyers.
Get startedList with your own agent
Get your home in front of millions of buyers by listing it on Zillow.
Learn how to do itSell it yourself
Take full control of how buyers see your home on Zillow by listing For Sale by Owner (FSBO).
List your homeWhat's special
Solid cherry mantelLarge denOpen livingBright eat-in kitchenAttic insulationLaminate wood flooringComputer niche
Zillow last checked:
Listing updated:
Listed by:
Richard Smith richard.smith@allentate.com,
Howard Hanna Beverly-Hanks Asheville-Downtown
Bought with:
June Weitz
Carolina Mountain Sales
Source: Canopy MLS as distributed by MLS GRID,MLS#: 4081115
Facts & features
Interior
Bedrooms & bathrooms
- Bedrooms: 3
- Bathrooms: 3
- Full bathrooms: 3
- Main level bedrooms: 2
Primary bedroom
- Level: Main
Bedroom s
- Level: Main
Bedroom s
- Level: Basement
Bathroom full
- Level: Main
Bathroom full
- Level: Main
Bathroom full
- Level: Basement
Den
- Level: Basement
Dining room
- Level: Main
Kitchen
- Level: Main
Laundry
- Level: Basement
Living room
- Level: Main
Office
- Level: Main
Sunroom
- Level: Main
Heating
- Baseboard, Electric, Forced Air, Propane, Other
Cooling
- Ceiling Fan(s), Central Air, Electric
Appliances
- Included: Dishwasher, Disposal, Electric Oven, Electric Range, Electric Water Heater, Exhaust Fan, Microwave, Refrigerator, Washer/Dryer
- Laundry: Lower Level
Features
- Storage
- Flooring: Carpet, Laminate, Tile, Vinyl
- Doors: Insulated Door(s), Sliding Doors, Storm Door(s)
- Windows: Insulated Windows, Window Treatments
- Basement: Basement Garage Door,Daylight,Exterior Entry,Finished,Interior Entry,Storage Space,Walk-Out Access
- Attic: Pull Down Stairs
- Fireplace features: Den, Gas Log, Propane
Interior area
- Total structure area: 1,278
- Total interior livable area: 2,072 sqft
- Finished area above ground: 1,278
- Finished area below ground: 794
Property
Parking
- Total spaces: 1
- Parking features: Circular Driveway, Driveway, Attached Garage
- Attached garage spaces: 1
- Has uncovered spaces: Yes
Features
- Levels: One
- Stories: 1
- Patio & porch: Deck, Glass Enclosed, Other
- Exterior features: Storage
- Fencing: Back Yard,Fenced,Full
Lot
- Size: 0.57 Acres
- Features: Green Area, Level, Private, Sloped, Wooded
Living quarters
- Secondary features: None
Details
- Additional structures: Shed(s)
- Parcel number: 965594991800000
- Zoning: R-2
- Special conditions: Standard
- Other equipment: Fuel Tank(s)
Construction
Type & style
- Home type: SingleFamily
- Architectural style: Traditional
- Property subtype: Single Family Residence
Materials
- Stone, Vinyl
- Foundation: Slab
- Roof: Metal
Condition
- New construction: No
- Year built: 1980
Utilities & green energy
- Sewer: Septic Installed
- Water: City
- Utilities for property: Cable Connected, Electricity Connected, Propane
Community & HOA
Community
- Security: Carbon Monoxide Detector(s)
- Subdivision: High Valley Forest
Location
- Region: Asheville
- Elevation: 2000 Feet
Financial & listing details
- Price per square foot: $212/sqft
- Tax assessed value: $196,300
- Annual tax amount: $1,359
- Date on market: 10/23/2023
- Cumulative days on market: 69 days
- Listing terms: Cash,Conventional,FHA,USDA Loan,VA Loan
- Electric utility on property: Yes
- Road surface type: Gravel, Paved
Price history
| Date | Event | Price |
|---|---|---|
| 2/8/2024 | Sold | $440,000-2.2%$212/sqft |
Source:  Canopy MLS as distributed by MLS GRID #4081115 Report a problem Canopy MLS as distributed by MLS GRID #4081115 Report a problem | ||
| 10/31/2023 | Price change | $450,000-3.2%$217/sqft |
Source: Canopy MLS as distributed by MLS GRID #4081115 Report a problem | ||
| 10/23/2023 | Listed for sale | $465,000$224/sqft |
Source: Canopy MLS as distributed by MLS GRID #4081115 Report a problem | ||
Public tax history
| Year | Property taxes | Tax assessment |
|---|---|---|
| 2025 | $1,359 +4.7% | $210,800 |
| 2024 | $1,298 +10.9% | $210,800 +7.4% |
| 2023 | $1,170 +1.7% | $196,300 |
| 2022 | $1,150 | $196,300 |
| 2021 | $1,150 -6.4% | $196,300 +0.7% |
| 2020 | $1,229 | $195,000 |
| 2019 | $1,229 | $195,000 |
| 2018 | $1,229 | $195,000 +23.9% |
| 2017 | $1,229 | $157,400 |
| 2016 | $1,229 +12.3% | $157,400 |
| 2015 | $1,094 | $157,400 |
| 2014 | $1,094 | $157,400 |
| 2013 | -- | $157,400 -7.1% |
| 2012 | -- | $169,400 |
| 2011 | -- | $169,400 |
| 2010 | -- | $169,400 |
| 2009 | -- | $169,400 |
Find assessor info on the county website
Neighborhood: 28803
Nearby homes
- $425,3004 bd3 ba2.1k sqft1 Forest Run Dr, Asheville, NC 28803Off Market
- $436,8003 bd3 ba1.8k sqft5 Forest Run Dr, Asheville, NC 28803Off Market
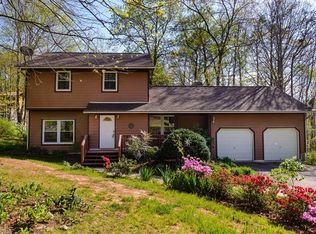
- $520,4003 bd3 ba2k sqft8 Forest Run Dr, Asheville, NC 28803Off Market

- $581,7004 bd3 ba2.8k sqft149 Pinners Cove Rd, Asheville, NC 28803Sold

- $503,1003 bd3 ba1.9k sqft6 Forest Run Dr, Asheville, NC 28803Off Market
- $645,0003 bd3 ba2.5k sqft6 Forest Run Dr, Asheville, NC 28803Off Market
- $630,4004 bd3 ba3.6k sqft9 Forest Run Dr, Asheville, NC 28803Off Market
- $315,1003 bd2 ba1.7k sqft2 Forest Run Dr, Asheville, NC 28803Off Market
Nearby schools
GreatSchools rating
- 6/10Glen Arden ElementaryGrades: PK-4Distance: 2.1 mi
- 7/10Cane Creek MiddleGrades: 6-8Distance: 3.6 mi
- 7/10T C Roberson HighGrades: PK,9-12Distance: 2.5 mi
Schools provided by the listing agent
- Elementary: Glen Arden/Koontz
- Middle: Cane Creek
- High: T.C. Roberson
Source: Canopy MLS as distributed by MLS GRID. This data may not be complete. We recommend contacting the local school district to confirm school assignments for this home.
Get a cash offer in 3 minutes
Find out how much your home could sell for in as little as 3 minutes with a no-obligation cash offer.
Estimated market value
$468,800
Get a cash offer in 3 minutes
Find out how much your home could sell for in as little as 3 minutes with a no-obligation cash offer.
Estimated market value
$468,800
- North Carolina
- Buncombe County
- Asheville
- 28803
- 3 Forest Run Dr
Nearby cities
Nearby neighborhoods
Nearby zip codes
Other Asheville Topics
