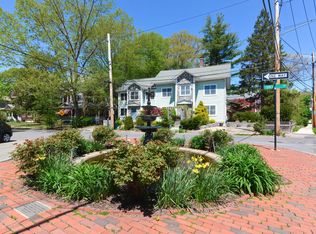
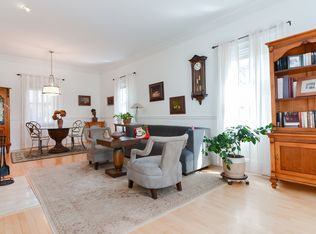
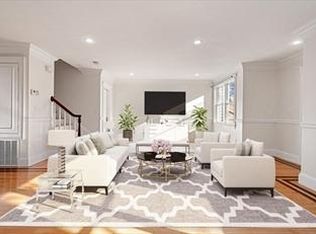
Welcome to Newton Highlands living at its finest. This isn't your typical townhouse. Rebuilt in 2001 from a Victorian charmer, it combines historic character with modern function across 2,556 sqft. The main level's soaring ceilings and wood-burning fireplace create the perfect gathering space, while the cherry and granite chef's kitchen flowing seamlessly to your private rear patio, makes entertaining effortless. Five bedrooms mean room for everyone – including that home office you've been dreaming about. The primary suite is a true retreat with dual walk-in closets, jacuzzi tub, and separate shower. Practical luxury includes two sets of washers/dryers (2nd floor + basement). Refinished hardwood throughout and 2 off-street parking spaces. Almost 1,000 sqft of the unfinished basement for all your storage needs. Steps to Newton Highlands T station, local dining, shopping, and Crystal Lake. This is the lifestyle you've been looking for.
Sold for $1,400,000
$1,400,000
3 Forest St Unit 3, Newton Highlands, MA 02461
5beds
2,556sqft
Condominium, Townhouse
Built in 1880
6,851 Square Feet Lot
$-- Zestimate®
$548/sqft
$-- Estimated rent
Home value
Not available
Estimated sales range
Not available
Not available
Zestimate® history
Owner options
List your home for rent
Find your next renter with Zillow Rental Manager. Plus, with online applications, you can quickly screen prospective tenants – for free.
Refinance and save
$7,097/mo
Est. payment
Refinancing to a lower rate could help reduce your monthly payments and save thousands over the life of the loan.
$7,097/mo
Est. payment
Explore your selling options
Work with a Zillow partner agent
Leverage their expertise and Zillow's premium Showcase listings to get your home seen by more buyers.
Get startedList with your own agent
Get your home in front of millions of buyers by listing it on Zillow.
Learn how to do itSell it yourself
Take full control of how buyers see your home on Zillow by listing For Sale by Owner (FSBO).
List your homeWhat's special
Wood-burning fireplaceSeparate showerHome officePrivate rear patioRefinished hardwood throughoutJacuzzi tubFive bedrooms
Zillow last checked:
Listing updated:
Listed by:
Simon Gray 781-290-7454,
Coldwell Banker Realty - Newton 617-969-2447,
The Paradigm Team 617-888-2542
Bought with:
Simon Gray
Coldwell Banker Realty - Newton
Source: MLS PIN,MLS#: 73470110
Facts & features
Interior
Bedrooms & bathrooms
- Bedrooms: 5
- Bathrooms: 4
- Full bathrooms: 4
Primary bedroom
- Features: Bathroom - Full, Walk-In Closet(s), Flooring - Hardwood
- Level: Second
Bedroom 2
- Level: Second
Bedroom 3
- Level: Second
Bedroom 4
- Level: Third
Bedroom 5
- Level: Third
Primary bathroom
- Features: Yes
Bathroom 1
- Features: Bathroom - Tiled With Shower Stall
- Level: First
Bathroom 2
- Features: Bathroom - Tiled With Tub
- Level: Second
Bathroom 3
- Features: Bathroom - Tiled With Shower Stall
- Level: Third
Dining room
- Features: Flooring - Hardwood
- Level: First
Kitchen
- Features: Flooring - Hardwood, Dining Area, Countertops - Stone/Granite/Solid, Kitchen Island, Cabinets - Upgraded
- Level: First
Living room
- Features: Flooring - Hardwood
- Level: First
Heating
- Forced Air, Natural Gas
Cooling
- Central Air
Appliances
- Included: Range, Dishwasher, Microwave, Refrigerator, Washer, Dryer
- Laundry: Second Floor, In Unit
Features
- Flooring: Hardwood
- Has basement: Yes
- Number of fireplaces: 1
- Fireplace features: Living Room
Interior area
- Total structure area: 2,556
- Total interior livable area: 2,556 sqft
- Finished area above ground: 2,556
Property
Parking
- Total spaces: 2
- Parking features: Off Street
- Uncovered spaces: 2
Features
- Patio & porch: Patio
- Exterior features: Patio
Lot
- Size: 6,851 Square Feet
Details
- Parcel number: 4404013
- Zoning: SR2
Construction
Type & style
- Home type: Townhouse
- Property subtype: Condominium, Townhouse
Condition
- Year built: 1880
- Major remodel year: 2001
Utilities & green energy
- Sewer: Public Sewer
- Water: Public
Community & HOA
Community
- Features: Public Transportation, Shopping, Highway Access, Private School, Public School, T-Station
Location
- Region: Newton Highlands
Financial & listing details
- Price per square foot: $548/sqft
- Tax assessed value: $1,305,400
- Annual tax amount: $12,793
- Date on market: 7/27/2026
- Exclusions: All Seller's Belongings.
Price history
| Date | Event | Price |
|---|---|---|
| 5/7/2026 | Sold | $1,400,000-3.4%$548/sqft |
Source: MLS PIN #73470110 Report a problem | ||
| 3/19/2026 | Contingent | $1,449,000$567/sqft |
Source: MLS PIN #73470110 Report a problem | ||
| 3/16/2026 | Price change | $1,449,000-6.5%$567/sqft |
Source: MLS PIN #73470110 Report a problem | ||
| 1/20/2026 | Listed for sale | $1,549,000+57.3%$606/sqft |
Source: MLS PIN #73470110 Report a problem | ||
| 8/20/2018 | Sold | $985,000$385/sqft |
Source: Agent Provided Report a problem | ||
Public tax history
Tax history is unavailable.
Neighborhood: Newton Highlands
Nearby homes
- $1,476,4005 bd4 ba2.5k sqft3 Forest St, Newton, MA 02461Off Market
- $1,496,3005 bd4 ba2.5k sqft3 Forest St #1, Newton Highlands, MA 02461Off Market
- $1,228,8003 bd3 ba1.9k sqft5 Forest St UNIT 5, Newton Highlands, MA 02461Off Market
- $1,555,5004 bd4 ba2.5k sqft3-5 Forest Street #U1, Newton Highlands, MA 02461Off Market
- $--3 bd3 ba1.9k sqft5 Forest St #1, Newton, MA 02461Off Market
- $1,331,6003 bd3 ba2k sqft3 Forest St #5, Newton, MA 02461Off Market
- $1,093,5003 bd3 ba1.9k sqft5 Forest St #2, Newton Highlands, MA 02461Off Market
- $1,328,3003 bd3 ba2k sqft5 Forest #2, Newton Highlands, MA 02461Off Market
Nearby schools
GreatSchools rating
- 7/10Zervas Elementary SchoolGrades: K-5Distance: 0.7 mi
- 8/10Oak Hill Middle SchoolGrades: 6-8Distance: 1.2 mi
- 10/10Newton South High SchoolGrades: 9-12Distance: 1.2 mi
Schools provided by the listing agent
- High: Newton South
Source: MLS PIN. This data may not be complete. We recommend contacting the local school district to confirm school assignments for this home.


Get pre-qualified for a loan
At Zillow Home Loans, we can pre-qualify you in as little as 5 minutes with no impact to your credit score.An equal housing lender. NMLS #10287.
- Massachusetts
- Middlesex County
- Newton
- 02461
- Newton Highlands
- 3 Forest St Unit 3
