Step into a world of unparalleled luxury at 3 Forrest Brook, an exquisite 8,000+ sq. ft. estate nestled on 2.44 private acres in the heart of Texarkana. Perfectly positioned near Northridge Country Club, this fully remodeled masterpiece redefines elegant living with a harmonious blend of sophistication and modern convenience. As you enter, you are greeted by expansive living spaces, each meticulously designed for both grand entertaining and intimate gatherings. The gourmet kitchen is a chefGs dream, boasting top-of-the-line Wolf and Sub-Zero appliances, custom cabinetry, and a generous island that serves as the heart of the home. The spa-like primary bathroom offers a true sanctuary, featuring high-end finishes, a soaking tub, and a walk-in rain shower, creating a private retreat like no other. For the golf enthusiast, a state-of-the-art golf simulator room provides year-round play and practice. The estateGs in-ground gunite pool is surrounded by lush landscaping, offering a private oasis for relaxation and outdoor entertaining. The home is equipped with brand-new tankless water heaters, ensuring energy efficiency and continuous hot water for the ultimate convenience. With four bedrooms and seven luxurious bathrooms, this estate offers exceptional comfort and privacy. The three-car garage provides ample space for vehicles and storage, while the expansive grounds offer endless possibilities for outdoor recreation and leisure. Experience a home where every detail has been carefully curated to deliver the ultimate in comfort, style, and modern luxury.
Sold
Street View
Price Unknown
3 Forrest Brook Ln, Texarkana, TX 75503
4beds
8,088sqft
Single Family Residence
Built in 1988
2.44 Acres Lot
$1,265,100 Zestimate®
$--/sqft
$-- Estimated rent
Home value
$1,265,100
Estimated sales range
Not available
Not available
Zestimate® history
Owner options
List your home for rent
Find your next renter with Zillow Rental Manager. Plus, with online applications, you can quickly screen prospective tenants – for free.
Refinance and save
Refinancing to a lower rate could help reduce your monthly payments and save thousands over the life of the loan.
Explore your selling options
Work with a Zillow partner agent
Leverage their expertise and Zillow's premium Showcase listings to get your home seen by more buyers.
Get startedList with your own agent
Get your home in front of millions of buyers by listing it on Zillow.
Learn how to do itSell it yourself
Take full control of how buyers see your home on Zillow by listing For Sale by Owner (FSBO).
List your homeWhat's special
In-ground gunite poolHigh-end finishesFour bedroomsState-of-the-art golf simulator roomSeven luxurious bathroomsExpansive living spacesSoaking tub
Zillow last checked:
Listing updated:
Listed by:
Lauren Callaway 903-280-8360,
eXp Realty, LLC- TX
Bought with:
Richard Weber, SA00084580
Gerald Haire Realty
Source: TMLS,MLS#: 117057
Facts & features
Interior
Bedrooms & bathrooms
- Bedrooms: 4
- Bathrooms: 7
- Full bathrooms: 7
Rooms
- Room types: Den, Family Room, Game Room, Office, Separate Formal Dining Room, Utility Room
Bedroom
- Description: Primary Downstairs,Split Primary Bedroom
Bathroom
- Description: Separate Lavatories,Separate Walk-in Closet,Shower & Tub,Shower Only,Shower & Tub Combo
Dining room
- Description: Breakfast & Formal
Kitchen
- Description: Pantry,Kitchen Island,Quartz Counters
Living room
- Description: Three Living
Heating
- Central, Natural Gas
Cooling
- Central Air, Electric
Appliances
- Included: Gas Range, Microwave, Double Oven, Other, Dishwasher, Disposal, Vented Exhaust Fan, Refrigerator, Ice Maker, Gas Water Heater, Tankless Water Heater
- Laundry: Inside
Features
- High Ceilings, Bookcases, Ceiling Fan(s)
- Flooring: Ceramic Tile, Wood
- Windows: Thermopane Windows, Double Pane Windows, Blinds, Drapes, Skylight(s)
- Has basement: No
- Number of fireplaces: 3
- Fireplace features: Gas Log, Gas Starter
Interior area
- Total structure area: 8,088
- Total interior livable area: 8,088 sqft
Property
Parking
- Total spaces: 3
- Parking features: Attached, Garage Door Opener, Garage Faces Side, Circular Driveway, Parking Pad, Other
- Attached garage spaces: 3
- Has uncovered spaces: Yes
Features
- Levels: Three Or More
- Stories: 3
- Patio & porch: Covered, Patio
- Exterior features: Sprinkler System, Lighting
- Has private pool: Yes
- Pool features: Gunite, Heated, In Ground
- Has spa: Yes
- Spa features: Private
- Fencing: Brick,Metal
Lot
- Size: 2.44 Acres
Details
- Parcel number: 19276
Construction
Type & style
- Home type: SingleFamily
- Architectural style: Traditional
- Property subtype: Single Family Residence
Materials
- Brick
- Foundation: Slab
- Roof: Architectural Shingles
Condition
- New construction: No
- Year built: 1988
Utilities & green energy
- Electric: Electric - AEP Swepco
- Sewer: Public Sewer
- Water: Public
- Utilities for property: Gas - Summit Utilities
Community & HOA
HOA
- Has HOA: No
Location
- Region: Texarkana
Financial & listing details
- Tax assessed value: $1,066,199
- Date on market: 2/27/2025
- Road surface type: Paved, Concrete
Price history
| Date | Event | Price |
|---|---|---|
| 4/17/2025 | Sold | -- |
Source: TMLS #117057 Report a problem | ||
| 3/9/2025 | Contingent | $1,400,000$173/sqft |
Source: TMLS #117057 Report a problem | ||
| 2/27/2025 | Listed for sale | $1,400,000+93.1%$173/sqft |
Source: TMLS #117057 Report a problem | ||
| 1/6/2015 | Listing removed | $725,000$90/sqft |
Source: Hollingsworth Report a problem | ||
| 11/7/2014 | Listed for sale | $725,000-9.3%$90/sqft |
Source: Hollingsworth Report a problem | ||
| 5/1/2014 | Listing removed | $799,000$99/sqft |
Source: RE/MAX Preferred #88441 Report a problem | ||
| 9/25/2013 | Price change | $799,000-3.6%$99/sqft |
Source: RE/MAX Preferred #88441 Report a problem | ||
| 4/26/2013 | Listed for sale | $829,000-2.5%$102/sqft |
Source: RE/MAX Preferred #88441 Report a problem | ||
| 1/26/2013 | Listing removed | $849,900$105/sqft |
Source: RE/MAX Preferred #82964 Report a problem | ||
| 1/8/2011 | Listed for sale | $849,900$105/sqft |
Source: RE/MAX Preferred #82964 Report a problem | ||
Public tax history
| Year | Property taxes | Tax assessment |
|---|---|---|
| 2025 | -- | $1,066,199 +2.6% |
| 2024 | $21,234 +8.1% | $1,039,341 +8.9% |
| 2023 | $19,637 -2.1% | $954,566 +10% |
| 2022 | $20,064 +4.6% | $867,787 +10% |
| 2021 | $19,177 +0.7% | $788,897 +2.9% |
| 2020 | $19,051 +3.6% | $766,411 +4% |
| 2019 | $18,394 -2.6% | $736,605 |
| 2018 | $18,877 | $736,605 -0.5% |
| 2017 | $18,877 -6.2% | $740,579 -6.3% |
| 2016 | $20,123 -3.8% | $790,780 +0.8% |
| 2015 | $20,913 | $784,406 -3.7% |
| 2014 | $20,913 | $814,726 |
| 2013 | -- | $814,726 +2.6% |
| 2012 | -- | $793,729 -4.5% |
| 2011 | -- | $831,077 -33.9% |
| 2010 | -- | $1,258,197 +4.3% |
| 2009 | -- | $1,206,207 +4.5% |
| 2008 | -- | $1,154,711 |
Find assessor info on the county website
Neighborhood: 75503
Nearby homes
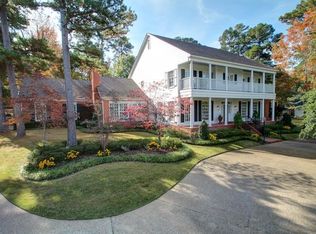
- $763,7005 bd4 ba5.7k sqft2 Forrest Brook Ln, Texarkana, TX 75503Off Market
- $1,002,600-- bd-- ba3.5k sqft2805 Cypress Dr, Texarkana, TX 75503Off Market
- $825,4004 bd4 ba6.2k sqft5 Forrest Brook Ln, Texarkana, TX 75503Off Market
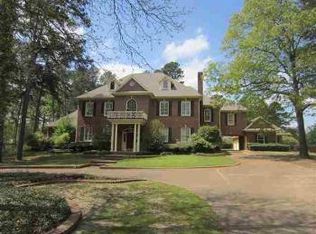
- $592,400-- bd-- ba3.3k sqft7 Forrest Brook Ln, Texarkana, TX 75503Off Market
- $16,500-- bd-- ba-- sqftForrest Brook Ln, Texarkana, TX 75503Off Market
- $566,5004 bd6 ba3.8k sqft6 Forrest Brook Ln, Texarkana, TX 75503Off Market
- $720,4005 bd5 ba5.5k sqft8 Forrest Brook Ln, Texarkana, TX 75503Off Market
- $622,4005 bd4 ba5.1k sqft35 Knotty Pine Pl, Texarkana, TX 75503Off Market
Nearby schools
GreatSchools rating
- NAMargaret Fischer Davis Elementary SchoolGrades: PK-2Distance: 1.3 mi
- 9/10Pleasant Grove Middle SchoolGrades: 6-8Distance: 1.1 mi
- 6/10Pleasant Grove High SchoolGrades: 9-12Distance: 2.4 mi
- Texas
- Bowie County
- Texarkana
- 75503
- 3 Forrest Brook Ln
