Skip main navigation
Sold
  • Price Unknown

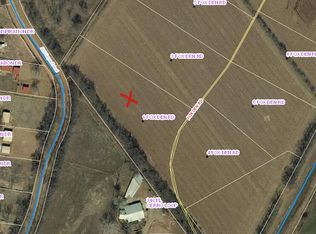
    3 Fox Den, Los Lunas, NM 87031

    5beds
    2,483sqft
    Single Family Residence
    Built in 2026
    2.76 Acres Lot
    $716,600 Zestimate®
    $--/sqft
    $3,079 Estimated rent

    Home value

    $716,600

    $681,000 - $752,000

    $3,079/mo

    Zestimate® history
    Loading
    Loading...

    Owner options

    List your home for rent

    $3,079/mo

    Rent Zestimate®

    Find your next renter with Zillow Rental Manager. Plus, with online applications, you can quickly screen prospective tenants – for free.

    Learn more

    $3,079/mo

    Rent Zestimate®

    Refinance and save

    Refinancing to a lower rate could help reduce your monthly payments and save thousands over the life of the loan.

    See today's rates

    Explore your selling options

    Work with a Zillow partner agent

    Leverage their expertise and Zillow's premium Showcase listings to get your home seen by more buyers.

    Get started

    List with your own agent

    Get your home in front of millions of buyers by listing it on Zillow.

    Learn how to do it

    Sell it yourself

    Take full control of how buyers see your home on Zillow by listing For Sale by Owner (FSBO).

    List your home

    What's special

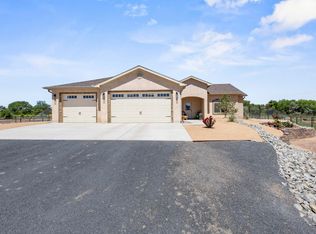
    Three-car garageFive spacious bedroomsCustom features throughoutNearly three acresOversized porches
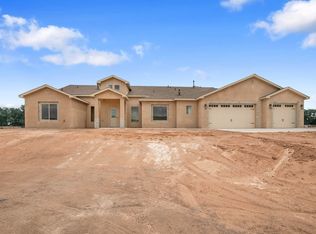
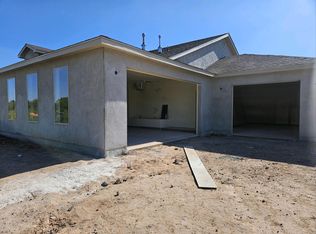
    Welcome to your dream home! This stunning new construction spans almost 2,500 square feet and offers five spacious bedrooms and two and a half luxurious bathrooms, all set on nearly three acres in a highly sought-after valley location. Every inch is thoughtfully designed, with custom features throughout, oversized porches, a three-car garage, and every upgrade you could imagine. Don't miss this rare opportunity!

    Zillow last checked:

    Listing updated:

    Listed by:

    Bricena K Aragon 505-203-0679,

    Real Broker, LLC

    Bought with:

    Jahani Curl, 48701

    Coldwell Banker Legacy

    Source: SWMLS,MLS#: 1099662MLS Logo

    Facts & features

    Interior

    Bedrooms & bathrooms
    • Bedrooms: 5
    • Bathrooms: 3
    • Full bathrooms: 2
    • 1/2 bathrooms: 1
    Primary bedroom
    • Level: Main
    • Area: 220.8
    • Dimensions: 16 x 13.8
    Bedroom 2
    • Level: Main
    • Area: 163.8
    • Dimensions: 13 x 12.6
    Bedroom 3
    • Level: Main
    • Area: 132
    • Dimensions: 12 x 11
    Bedroom 4
    • Level: Main
    • Area: 132
    • Dimensions: 12 x 11
    Bedroom 5
    • Level: Main
    • Area: 129.32
    • Dimensions: 12.2 x 10.6
    Dining room
    • Level: Main
    • Area: 129.92
    • Dimensions: 11.6 x 11.2
    Kitchen
    • Level: Main
    • Area: 154
    • Dimensions: 14 x 11
    Living room
    • Level: Main
    • Area: 483
    • Dimensions: 23 x 21
    Heating
    • Central, Forced Air, Natural Gas
    Cooling
    • Refrigerated
    Appliances
    • Included: Dishwasher, Free-Standing Gas Range, Disposal, Microwave
    • Laundry: Washer Hookup, Electric Dryer Hookup, Gas Dryer Hookup
    Features
    • Dual Sinks, Entrance Foyer, Great Room, Garden Tub/Roman Tub, Home Office, Kitchen Island, Main Level Primary, Pantry, Separate Shower, Walk-In Closet(s)
    • Flooring: Carpet, Tile
    • Windows: Double Pane Windows, Insulated Windows
    • Has basement: No
    • Number of fireplaces: 1
    • Fireplace features: Custom, Glass Doors
    Interior area
    • Total structure area: 2,483
    • Total interior livable area: 2,483 sqft

    Property

    Parking
    • Total spaces: 3
    • Parking features: Attached, Garage, Garage Door Opener, Oversized
    • Attached garage spaces: 3
    Features
    • Levels: One
    • Stories: 1
    • Patio & porch: Open, Patio
    • Exterior features: Private Yard
    Lot
    • Size: 2.76 Acres
    • Features: None
    Details
    • Parcel number: 1012036001143
    • Zoning description: RR-2

    Construction

    Type & style
    • Home type: SingleFamily
    • Architectural style: Custom
    • Property subtype: Single Family Residence
    Materials
    • Frame, Stucco
    • Foundation: Slab
    • Roof: Pitched,Shingle
    Condition
    • New Construction
    • New construction: Yes
    • Year built: 2026
    Details
    • Builder name: Excel Builders

    Utilities & green energy

    • Sewer: Septic Tank
    • Water: Private, Well
    • Utilities for property: Electricity Connected, Natural Gas Connected, Sewer Connected, Water Connected
    Green energy
    • Energy generation: None

    Community & HOA

    Community
    • Subdivision: Lands Of L. Neil McCullough
    Location
    • Region: Los Lunas

    Financial & listing details

    • Tax assessed value: $1,283
    • Annual tax amount: $15
    • Date on market: 3/11/2026
    • Cumulative days on market: 57 days
    • Listing terms: Cash,Conventional,FHA,VA Loan

    Price history

    DateEventPrice
    7/27/2026Sold--
    Source: SWMLS #1099662 Report a problem
    6/26/2026Pending sale$719,900$290/sqft
    Source: SWMLS #1099662 Report a problem
    5/7/2026Price change$719,900+2.9%$290/sqft
    Source: SWMLS #1099662 Report a problem
    3/20/2026Pending sale$699,900$282/sqft
    Source: SWMLS #1099662 Report a problem
    3/12/2026Price change$699,900+0.1%$282/sqft
    Source: SWMLS #1099662 Report a problem
    3/11/2026Listed for sale$699,000$282/sqft
    Source: SWMLS #1099662 Report a problem

    Public tax history

    YearProperty taxesTax assessment
    2025$12 -19.7%$428
    2024$15 -2%$428
    2023$16 -98.8%$428
    2022$1,348 $428
    Find assessor info on the county website

    Neighborhood: 87031

    Nearby schools

    GreatSchools rating
    Get a cash offer in 3 minutes
    Find out how much your home could sell for in as little as 3 minutes with a no-obligation cash offer.
    Estimated market value
    $716,600
    Get a cash offer in 3 minutes
    Find out how much your home could sell for in as little as 3 minutes with a no-obligation cash offer.
    Estimated market value
    $716,600