Skip main navigation
Closed
  • $215,000

    3 Fox Hunt Ln, Greenbrier, AR 72058

    3beds
    1,557sqft
    Single Family Residence
    Built in 2006
    10,018.8 Square Feet Lot
    $228,500 Zestimate®
    $138/sqft
    $1,485 Estimated rent

    Home value

    $228,500

    $213,000 - $247,000

    $1,485/mo

    Zestimate® history
    Loading
    Loading...

    Owner options

    List your home for rent

    $1,485/mo

    Rent Zestimate®

    Find your next renter with Zillow Rental Manager. Plus, with online applications, you can quickly screen prospective tenants – for free.

    Learn more

    $1,485/mo

    Rent Zestimate®

    Refinance and save

    $1,341/mo

    Est. payment

    Refinancing to a lower rate could help reduce your monthly payments and save thousands over the life of the loan.

    See today's rates

    $1,341/mo

    Est. payment

    Explore your selling options

    Work with a Zillow partner agent

    Leverage their expertise and Zillow's premium Showcase listings to get your home seen by more buyers.

    Get started

    List with your own agent

    Get your home in front of millions of buyers by listing it on Zillow.

    Learn how to do it

    Sell it yourself

    Take full control of how buyers see your home on Zillow by listing For Sale by Owner (FSBO).

    List your home

    What's special

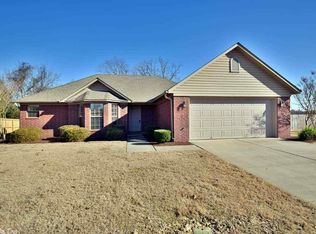
    Beautiful 3 bed/2 bath home in one of Greenbrier's most desirable neighborhoods. Roof is only 2 years old. Move-in ready with split floor plan. 2 bedrooms close to the entryway and primary suite apart. Gorgeous living room with tray ceilings. Living room is open to the dining room. Primary suite features two bathrooms, his and her closets, and a custom painted vanity. 2 car garage. Fully fenced back yard with concrete patio for grilling and hanging out after work. Great curb appeal from the street. Easy access to Matthew's Park which features a state of the art playground, fishing pond, skateboard park, walking trail, pavilion, and more. Very close to the award winning Eastside Elementary.

    Zillow last checked:

    Listing updated:

    Listed by:

    Anthony Walker 870-725-6205,

    Homeward Realty

    Bought with:

    Tracy Thomas, AR

    LPT Realty Conway

    Source: CARMLS,MLS#: 24034863MLS Logo

    Facts & features

    Interior

    Bedrooms & bathrooms
    • Bedrooms: 3
    • Bathrooms: 2
    • Full bathrooms: 2
    Dining room
    • Features: Kitchen/Dining Combo
    Heating
    • Natural Gas
    Cooling
    • Electric
    Appliances
    • Included: Free-Standing Range, Microwave, Electric Range, Dishwasher, Electric Water Heater
    • Laundry: Washer Hookup, Electric Dryer Hookup, Laundry Room
    Features
    • Walk-In Closet(s), Ceiling Fan(s), Tray Ceiling(s), Primary Bedroom Apart, 3 Bedrooms Same Level
    • Flooring: Carpet, Concrete
    • Has fireplace: No
    • Fireplace features: None
    Interior area
    • Total structure area: 1,557
    • Total interior livable area: 1,557 sqft

    Property

    Parking
    • Total spaces: 2
    • Parking features: Garage, Two Car
    • Has garage: Yes
    Features
    • Levels: One
    • Stories: 1
    • Patio & porch: Patio
    • Fencing: Full,Wood
    Lot
    • Size: 10,018 sqft
    • Features: Level, Subdivided
    Details
    • Parcel number: 74000917323

    Construction

    Type & style
    • Home type: SingleFamily
    • Architectural style: Traditional
    • Property subtype: Single Family Residence
    Materials
    • Brick
    • Foundation: Slab
    • Roof: Shingle
    Condition
    • New construction: No
    • Year built: 2006

    Utilities & green energy

    • Electric: Elec-Municipal (+Entergy)
    • Gas: Gas-Natural
    • Sewer: Public Sewer
    • Water: Public
    • Utilities for property: Natural Gas Connected

    Community & neighborhood

    Location
    • Region: Greenbrier
    • Subdivision: HUNTER HEIGHTS

    HOA & financial

    HOA
    • Has HOA: No

    Other

    Other facts
    • Listing terms: VA Loan,FHA,Conventional,Cash,USDA Loan
    • Road surface type: Paved

    Price history

    DateEventPrice
    11/4/2024Sold$215,000$138/sqft
    Source: CARMLS #24034863 Report a problem
    11/1/2024Contingent$215,000$138/sqft
    Source: CARMLS #24034863 Report a problem
    9/21/2024Listed for sale$215,000+58.1%$138/sqft
    Source: CARMLS #24034863 Report a problem
    8/25/2017Sold$136,000+0.7%$87/sqft
    Source: CARMLS #17016753 Report a problem
    7/17/2017Listed for sale$135,000+0.7%$87/sqft
    Source: Pam McDowell Properties Conway #17016753 Report a problem
    6/12/2017Listing removed$134,000$86/sqft
    Source: Pam McDowell Properties Conway #17016753 Report a problem
    6/5/2017Listed for sale$134,000+538.1%$86/sqft
    Source: Pam McDowell Properties Conway #17016753 Report a problem
    2/15/2006Sold$21,000$13/sqft
    Source: Public Record Report a problem

    Public tax history

    YearProperty taxesTax assessment
    2025$1,506 +27%$39,150 +24.7%
    2024$1,186 -0.8%$31,400 +5%
    2023$1,196 +3.3%$29,900 +3.8%
    2022$1,157 +6.4%$28,800 +4.8%
    2021$1,087 +6.8%$27,490 +5%
    2020$1,018 +5.4%$26,180
    2019$965 +0.3%$26,180 +2.1%
    2018$962 $25,630
    2017$962 -26.7%$25,630
    2016$1,312 $25,630 -4.5%
    2015$1,312 +1.2%$26,840
    2014$1,296 $26,840
    2013$1,296 $26,840
    2012-- $26,840
    2011-- $26,840 +0.9%
    2010-- $26,600
    2009-- $26,600 +19.8%
    2008-- $22,210 +957.6%
    2007-- $2,100

    Find assessor info on the county website

    Neighborhood: 72058

    Nearby schools

    GreatSchools rating
    Get pre-qualified for a loan
    At Zillow Home Loans, we can pre-qualify you in as little as 5 minutes with no impact to your credit score.

    An equal housing lender. NMLS #10287.

    Sell for more on Zillow
    Get a Zillow Showcase℠ listing at no additional cost and you could sell for .
    $228,500
    2% more
    +$4,570
    With Zillow Showcase(estimated)
    $233,070