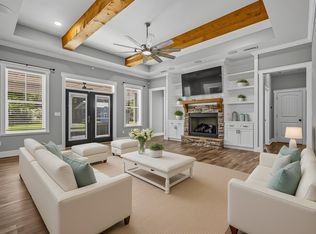
A rare opportunity on Wakulla's hidden gem...Lake Ellen! Properties along this beautiful 200-acre private lake are hard to come by and rarely hit the market. This custom-built 3BR/3.5BA lakefront home sits on just under 3 acres with more than 200 feet of white-sand beach frontage, offering an incredible combination of privacy, natural beauty, and waterfront living. Inside, you’ll find one-of-a-kind details and craftsmanship throughout, including two full kitchens, custom hickory cabinetry, solid cypress cabinetry, natural-surface granite countertops, a pickled-wood focal wall, an oversized bedroom, loft bunk room, and additional office/storage space. The two-kitchen layout offers wonderful flexibility for extended family, guests, entertaining, or multi-generational living. Two screened porch areas overlooking private Lake Ellen are made for relaxing and entertaining, especially as the sun sets across the water. Step outside to your own white-sand beach and floating dock—perfect for fishing, kayaking, swimming, or simply enjoying the peaceful lakefront lifestyle. Gather around the firepit on cool evenings and take in the serenity of your surroundings. A winding driveway lined with beautiful hardwoods leads to the home, with a gate at the road providing added privacy. A pole barn offers additional storage and functionality. Lake Ellen is truly a rare gem, and opportunities to own property along its shores don’t come around often. With acreage, over 200 feet of lake frontage, two full kitchens, incredible outdoor living spaces, and custom details throughout, this is a special place to call home.
For sale
$899,990
3 Frank Jones Rd, Crawfordville, FL 32327
3beds
2,800sqft
:
Get pre-qualified$5,703/mo
Single Family Residence
Built in 2020
2.89 Acres Lot
$-- Zestimate®
$321/sqft
$-- HOA
What's special
Floating dockLoft bunk roomOversized bedroomNatural-surface granite countertopsWhite-sand beachCustom hickory cabinetryIncredible outdoor living spaces
- 3 days |
- 481 |
- 28 |
Likely to sell faster than
Zillow last checked:
Listing updated:
Listed by:
Susan M Jones 850-566-7584,
Bluewater Realty Group
Source: TBR,MLS#: 403472
Facts & features
Interior
Bedrooms & bathrooms
- Bedrooms: 3
- Bathrooms: 4
- Full bathrooms: 3
- 1/2 bathrooms: 1
Rooms
- Room types: Screened Porch
Primary bedroom
- Dimensions: 18x13
Bedroom 2
- Dimensions: 10x9
Bedroom 3
- Dimensions: 18x15
Dining room
- Dimensions: 12x10
Family room
- Dimensions: 0x0
Kitchen
- Dimensions: 16x10
Living room
- Dimensions: 21x17
Heating
- Central, Electric, Heat Pump
Cooling
- Central Air, Ceiling Fan(s), Electric
Appliances
- Included: Dishwasher, Disposal, Ice Maker, Oven, Refrigerator
Features
- Window Treatments, Split Bedrooms
- Flooring: Carpet, Laminate, Tile
- Has fireplace: No
Interior area
- Total structure area: 2,800
- Total interior livable area: 2,800 sqft
Video & virtual tour
Property
Parking
- Total spaces: 2
- Parking features: Garage, Two Car Garage
- Garage spaces: 2
Features
- Patio & porch: Covered, Porch, Screened
- Exterior features: Sprinkler/Irrigation
- Has view: Yes
- View description: Lake
- Has water view: Yes
- Water view: Lake
- Waterfront features: Lake
Lot
- Size: 2.89 Acres
- Dimensions: 269 x 669 x 184 x 767
Details
- Parcel number: 12129234S02W34302034008
- Special conditions: Standard
Construction
Type & style
- Home type: SingleFamily
- Architectural style: Cottage
- Property subtype: Single Family Residence
Materials
- Fiber Cement
- Foundation: Slab
Condition
- Year built: 2020
Utilities & green energy
- Sewer: Septic Tank
Community & HOA
Community
- Subdivision: Lake Ellen Terrace
HOA
- Services included: None
Location
- Region: Crawfordville
Financial & listing details
- Price per square foot: $321/sqft
- Tax assessed value: $550,894
- Annual tax amount: $7,051
- Date on market: 8/9/2026
- Cumulative days on market: 4 days
- Listing terms: Conventional
- Road surface type: Paved
Estimated market value
Not available
Estimated sales range
Not available
Not available
Price history
| Date | Event | Price |
|---|---|---|
| 8/10/2026 | Listed for sale | $899,990+18.4%$321/sqft |
Source:  TBR #403472 Report a problem TBR #403472 Report a problem | ||
| 1/14/2022 | Sold | $760,000-5%$271/sqft |
Source: TBR #335207 Report a problem | ||
| 11/1/2021 | Contingent | $799,990$286/sqft |
Source: TBR #335207 Report a problem | ||
| 10/29/2021 | Listed for sale | $799,990+700%$286/sqft |
Source: TBR #335207 Report a problem | ||
| 2/15/2017 | Sold | $100,000$36/sqft |
Source: Public Record Report a problem | ||
Public tax history
| Year | Property taxes | Tax assessment |
|---|---|---|
| 2025 | $7,051 -1.2% | $532,811 +4.6% |
| 2024 | $7,139 -17.5% | $509,276 -12.4% |
| 2023 | $8,658 +39.1% | $581,180 +32.1% |
| 2022 | $6,224 +6.8% | $440,001 +2.8% |
| 2021 | $5,826 +74% | $427,973 +118.7% |
| 2020 | $3,349 | $195,692 +95.7% |
| 2019 | $3,349 +471% | $100,000 +150% |
| 2018 | $586 | $40,000 |
| 2017 | $586 | $40,000 |
| 2016 | $586 -10.7% | $40,000 |
| 2015 | $657 | $40,000 |
| 2014 | $657 | $40,000 |
| 2013 | -- | $40,000 |
| 2012 | -- | $40,000 -20% |
| 2011 | -- | $50,000 -33.3% |
| 2010 | -- | $75,000 |
| 2009 | -- | $75,000 |
| 2008 | -- | $75,000 |
| 2007 | -- | $75,000 |
Find assessor info on the county website
Monthly payment
Est. payment
Payment breakdown
Explore the cost of this home by adjusting the details. Changes won't be saved.Climate risks
Neighborhood: 32327
Nearby schools
GreatSchools rating
- 8/10Medart Elementary SchoolGrades: PK-5Distance: 2.8 mi
- 6/10Wakulla Middle SchoolGrades: 6-8Distance: 1.8 mi
- 6/10Wakulla High SchoolGrades: PK,9-12Distance: 1.7 mi
Schools provided by the listing agent
- Elementary: MEDART
- Middle: WAKULLA
- High: WAKULLA
Source: TBR. This data may not be complete. We recommend contacting the local school district to confirm school assignments for this home.
- $95,000-- bd1 ba470 sqft168 Lake Ellen Cir, Crawfordville, FL 32327Off Market
- $348,4003 bd3 ba1.3k sqft176 Lake Ellen, Crawfordville, FL 32327Off Market
- $357,7003 bd3 ba1.3k sqft176 Lake Ellen Cir, Crawfordville, FL 32327Off Market
- $332,9003 bd2 ba1.7k sqft148 Lake Ellen Cir, Crawfordville, FL 32327Off Market
- $566,9003 bd4 ba2k sqft7 Frank Jones Rd, Crawfordville, FL 32327Off Market
- $175,000-- bd-- ba-- sqft9 Frank Jones Rd, Crawfordville, FL 32327Sold
- $866,4003 bd4 ba828 sqft136 Lake Ellen Cir, Crawfordville, FL 32327Off Market
- $106,1192 bd2 ba1.1k sqft128 Lake Ellen Cir, Crawfordville, FL 32327Off Market
A local agent can set up tours, give advice and negotiate with sellers.
Similar homes
- $749,9004 bd3 ba2.7k sqft463 Harvey Mill Rd, Crawfordville, FL 32327For Sale
 MLS ID #403322, Kayla Palmer, Timber & Tides Real Estate. TBR
 - $649,9003 bd2 ba3.2k sqft48 Leslie Anne St, Crawfordville, FL 32327For Sale
 MLS ID #403465, Elena Thompson, Thompson Real Estate Company. TBR
 - $979,0003 bd3 ba3.8k sqft482 Rehwinkel Rd, Crawfordville, FL 32327For Sale
 MLS ID #401577, Lynn S Cole, Coastwise Realty. TBR
 - $850,0004 bd5 ba3.2k sqft3927 Coastal Hwy, Crawfordville, FL 32327For Sale
 MLS ID #396182, Jacob Plouffe, Waypoint Properties. TBR
 - $789,0004 bd3 ba2.4k sqft109 Walker Farm Rd, Crawfordville, FL 32327For SaleMLS ID #402813, Jessica B Hooker, Hill Spooner & Elliott Inc. TBR
- $875,0003 bd4 ba2.9k sqft29 Walker Creek Dr, Crawfordville, FL 32327For SaleMLS ID #403133, Amanda S Laudadio, Hill Spooner & Elliott Inc. TBR
- $639,0004 bd3 ba2.3k sqft107 Calusa Way, Crawfordville, FL 32327For SaleMLS ID #400382, Lynn S Cole, Coastwise Realty. TBR
- $699,0004 bd4 ba2.2k sqft85 Churchill Dr, Crawfordville, FL 32327For SaleMLS ID #403139, Lynn S Cole, Coastwise Realty. TBR
- $1,100,0003 bd2 ba2.1k sqft123 Cedar Island Way, Crawfordville, FL 32327For SaleMLS ID #401198, Barbara A Slaughter, Re/Max Professionals Realty. TBR
- $799,0003 bd3 ba3.1k sqft883 Hunters Trce, Crawfordville, FL 32327For Sale By Owner
- $549,0004 bd2 ba2.5k sqft147 Maria Del Carmen Ln, Crawfordville, FL 32327For SaleMLS ID #403378, Susan M Jones, Bluewater Realty Group. TBR
- $825,0003 bd2 ba1.8k sqft2301 Surf Rd, Panacea, FL 32346For SaleMLS ID #403455, Denita Sky, Waypoint Properties. TBR
- $537,5004 bd3 ba2.3k sqft66 Avondale Dr, Crawfordville, FL 32327For SaleMLS ID #403448, Christie Perkins, Coldwell Banker Hartung. TBR
- $869,0004 bd5 ba2.7k sqft201 Harbour Point Dr, Crawfordville, FL 32327For SaleMLS ID #383138, Brad L Johnson, Big Fish Real Estate Services. TBR
- $695,0004 bd3 ba2.7k sqft46 Glover Ln, Crawfordville, FL 32327For SaleMLS ID #397108, Karrie Larson, Larson Park Realty. TBR
- $475,0004 bd4 ba2.3k sqft38 Arden Rd, Crawfordville, FL 32327For Sale By Owner
- $549,9004 bd3 ba2.2k sqft473 Beechwood Dr, Crawfordville, FL 32327For SaleMLS ID #398077, Jackson Roberson, Waypoint Properties. TBR
- $584,5004 bd3 ba2.2k sqft1062 Bloxham Cutoff Rd, Crawfordville, FL 32327For SaleEngel & Volkers
- $699,0003 bd2 ba1.8k sqft6 Gulf Breeze Ct, Crawfordville, FL 32327For SaleMLS ID #400071, Carmin Nedley, Superior Realty Group LLC. TBR
- $975,0003 bd3 ba3k sqft71 City Park Ave, St Marks, FL 32355For SaleMLS ID #401826, Joni Ingram, VPR United Real Estate. TBR
